
BEDS4
BATHS3 full 1 partial
SQUARE FEET3,097
MLS#4425069
STATUSActive
PROPERTY TYPEResidential - Single Family
SUBDIVISIONVictoria Hills
Property Description
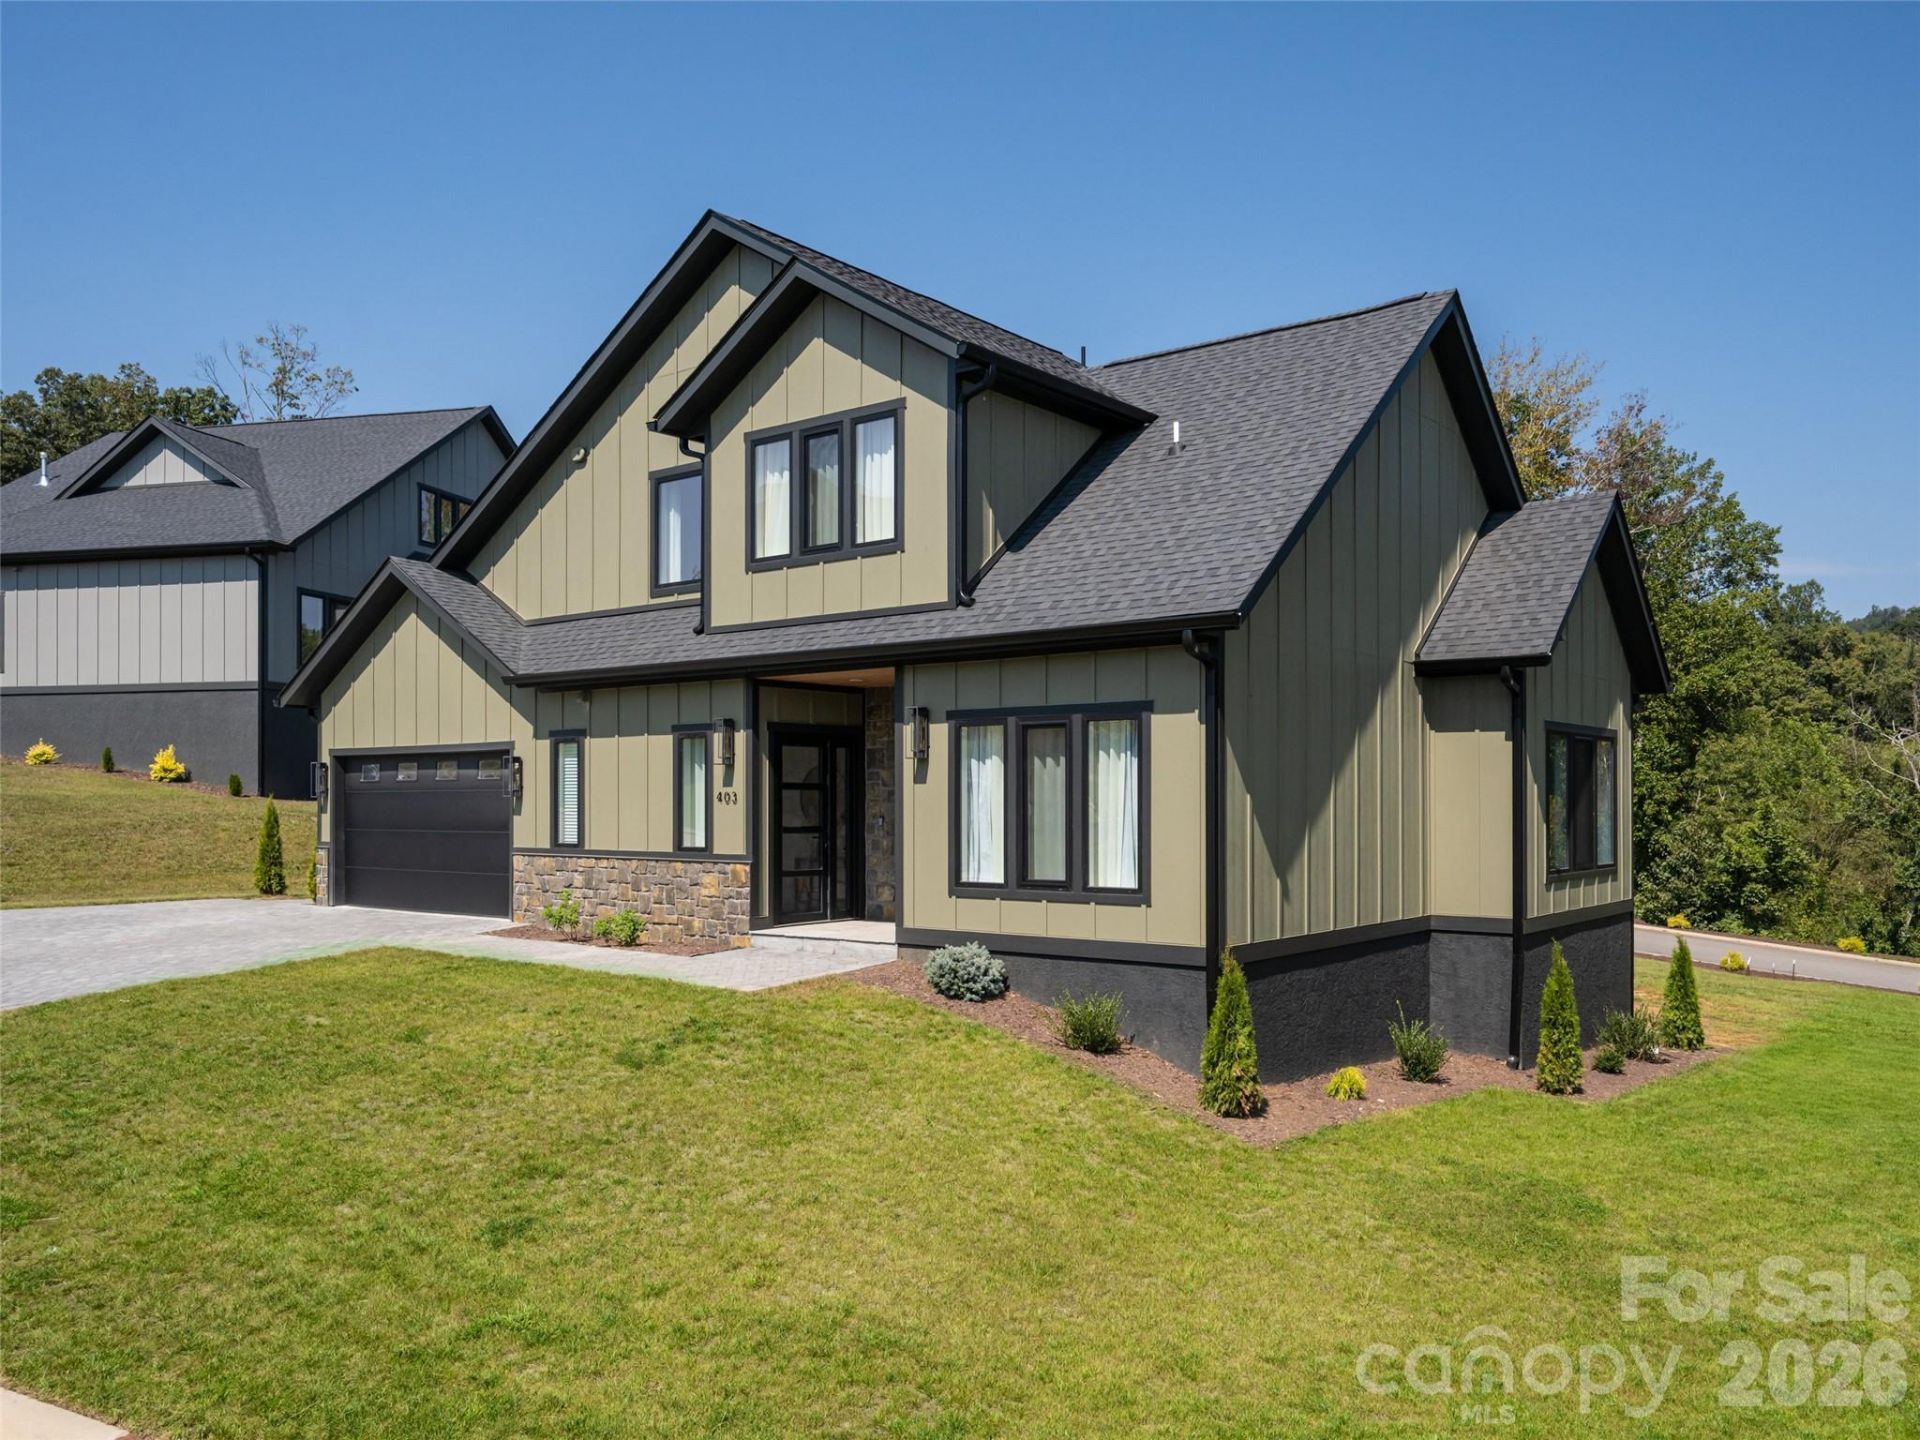
Discover exceptional living in Victoria Hills, Arden's newest gated community, where natural beauty, thoughtful amenities, and convenience come together just a short drive from Biltmore Park. Enjoy mountain views, a peaceful creek and a planned dog park, playground, and community pavilion. This like-new 4-bedroom, 3.5 bath home stands apart with exceptional quality, thoughtful design, and custom features not typically found in the community.Step inside to a bright, open-concept floor plan highlighted by a sleek granite fireplace and elevated finishes throughout. The gourmet kitchen is designed to impress with Taj Mahal granite countertops, a farmhouse sink, pot filler, premium appliances, and an oversized island perfect for gathering and entertaining. The spacious primary suite offers a spa-inspired bath with heated floors and large walk-in glass shower.Additional features include dedicated laundry rooms on both levels, high-end European windows and doors, a beverage station with wine refrigerator, paver driveway, epoxy garage floors and a beautiful outdoor stone patio. Relax or entertain on the covered back deck while enjoying the peaceful surroundings. With its carefree, low-maintenance yard, this home offers an ideal lock-and-go lifestyle without sacrificing luxury, space, or style.
Property Features
Property Type: Residential - Single Family
Garage: 2 car attached
Heating: Heat Pump
Home Style: Arts and Crafts, Modern
Lot Size: 0.17 Acres
Roof Type: Architectural Shingle
Year Built: 2025
Amenities
Entrance Foyer
Kitchen Island
Open Floorplan
Pantry
Walk-In Closet(s)
Feature Descriptions
Accessibility Features: Two or More Access Exits
Appliances: Dishwasher, Disposal, Exhaust Hood, Gas Cooktop, Gas Water Heater, Microwave, Refrigerator, Tankless Water Heater, Wall Oven, Washer/Dryer, Wine Refrigerator
Community Features: Dog Park, Gated, Picnic Area, Playground, Street Lights
Days on Site: 1
Exterior: Hardboard Siding
Fireplace: Gas Log, Living Room
Flooring: Tile, Vinyl
Foundation: Crawl Space
HOA Fee: $900/ Annually
Laundry: Main Level, Upper Level
Lot: Cleared, Corner Lot
Parcel#: 9633-89-8487-00000
Parking: Attached Garage
Patio/Porch: Covered, Deck
Sewer: Public Sewer
Special View Info: Long Range
Utilities: Fiber Optics, Natural Gas, Underground Utilities
Water: City
Local Schools
High School: T.C. Roberson
Middle School: Valley Springs
Elementary School: Glen Arden/Koontz
Listed By / Shown By
Listed By
Agency Name: Howard Hanna Beverly-Hanks Asheville-Biltmore Park
Agency Contact: debbie.hrncir@howardhannatate.com
Shown By
Agency Title: Lake Norman Realty
Agency Phone: 704-450-1175

Estimate Your Payment
Estimated Payment
$ 4,912.33 per month $4,657.12 Principal & Interest $0.00 Property Tax (data not provided by mls) $255.21 Homeowner's Insurance
403 Big Hill Drive | MLS# 4425069
This single family home located at 403 Big Hill Drive, Arden, NC 28704 is currently listed for sale with an asking price of $875,000. This property was built in 2025 and has 4 bedrooms and 3 full and 1 partial baths with 3097 sq. ft. Big Hill Drive is located in the Victoria Hills subdivision. Search Victoria Hills real estate on www.lakenormanrealty.com today.