
BEDS4
BATHS2 full 1 partial
MLS#1241689
STATUSActive
PROPERTY TYPEResidential - Single Family
SUBDIVISIONTrinity Meadows
Property Description
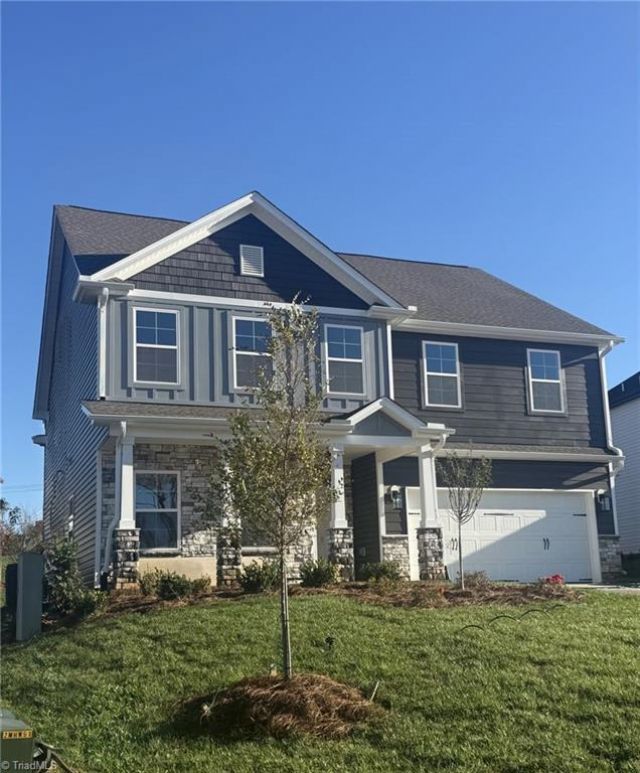
Welcome to Trinity Meadows an exclusive collection of distinctive single-family villas nestled in the countryside of northwestern Randolph County. Wooded backdrops & well-spaced homesites lend a sense of space & natural beauty, while favorable property taxes & easy access to 1-85, High Point & Greensboro add everyday convenience. Accents of stone, brick or fiber cement siding lend the exteriors refined appeal. Step inside this gorgeous Kendall plan to discover light-filled living spaces, luxury vinyl plank flooring & decorative moldings. French doors open to a private study while the family room's gas log fireplace invites you to settle in. The adjoining kitchen & breakfast nook keep everyone connected & a screened porch offers a place to unwind. Upstairs a spacious loft provides room to work or play. Two of the three secondary bedrooms feature walk-in closets & the owner's suite pairs a generous walk-in closet with a luxury bath offering dual vanities, separate tub and shower.
Property Features
Property Type: Residential - Single Family
Cooling: Central Air
Fireplaces: 1
Fuel Type: Natural Gas
Garage: 2 car attached
Garage: Attached Garage
Heating: Forced Air, Natural Gas
Home Style: Transitional
Lot Size: 0.26 Acres
Stories: 2.0
Year Built: 2026
Feature Descriptions
Appliance: Microwave, Oven, Dishwasher, Disposal, Exhaust Fan, Gas Cooktop, Range Hood, Gas Water Heater
Attic: Partially Floored, Pulldown Stairs
Days on Site: 2
Energy: Insulated Doors, Insulated Windows
Exterior: Brick, Vinyl Siding
Exterior: Lighting
Fireplace: Gas Log, Living Room
Flooring: Carpet, Vinyl
Foundation: Slab
HOA: Yes
HOA Fee: 60
Interior: Ceiling Fan(s), Dead Bolt(s), Soaking Tub, Kitchen Island, Pantry, Separate Shower, Vaulted Ceiling(s)
Lot: Cleared, Corner Lot
Lot Dimensions: 0.26 acre(s)
Sewer: Public Sewer
Total Rooms: 11
Water: Public
Water Heater: Gas
Local Schools
High School: Trinity
Middle School: Trinity
Elementary School: Hopewell
Listed By / Shown By
Listed By
Agency Name: KEYSTONE REALTY GROUP
Shown By
Agency Title: Lake Norman Realty
Agency Phone: 704-450-1175

Estimate Your Payment
Estimated Payment
$ 2,770.01 per month $2,626.10 Principal & Interest $0.00 Property Tax (data not provided by mls) $143.91 Homeowner's Insurance
4028 Bonn Court | MLS# 1241689
This single family home located at 4028 Bonn Court , Trinity, NC 27370 is currently listed for sale with an asking price of $493,403. This property was built in 2026 and has 4 bedrooms and 2 full and 1 partial baths. Bonn Court is located in the Trinity Meadows subdivision. Search Trinity Meadows real estate on www.lakenormanrealty.com today.