
BEDS2
BATHS2 full 1 partial
SQUARE FEET1,506
MLS#4440981
STATUSActive
PROPERTY TYPEResidential - Townhouse
SUBDIVISIONBerkshire
Property Description
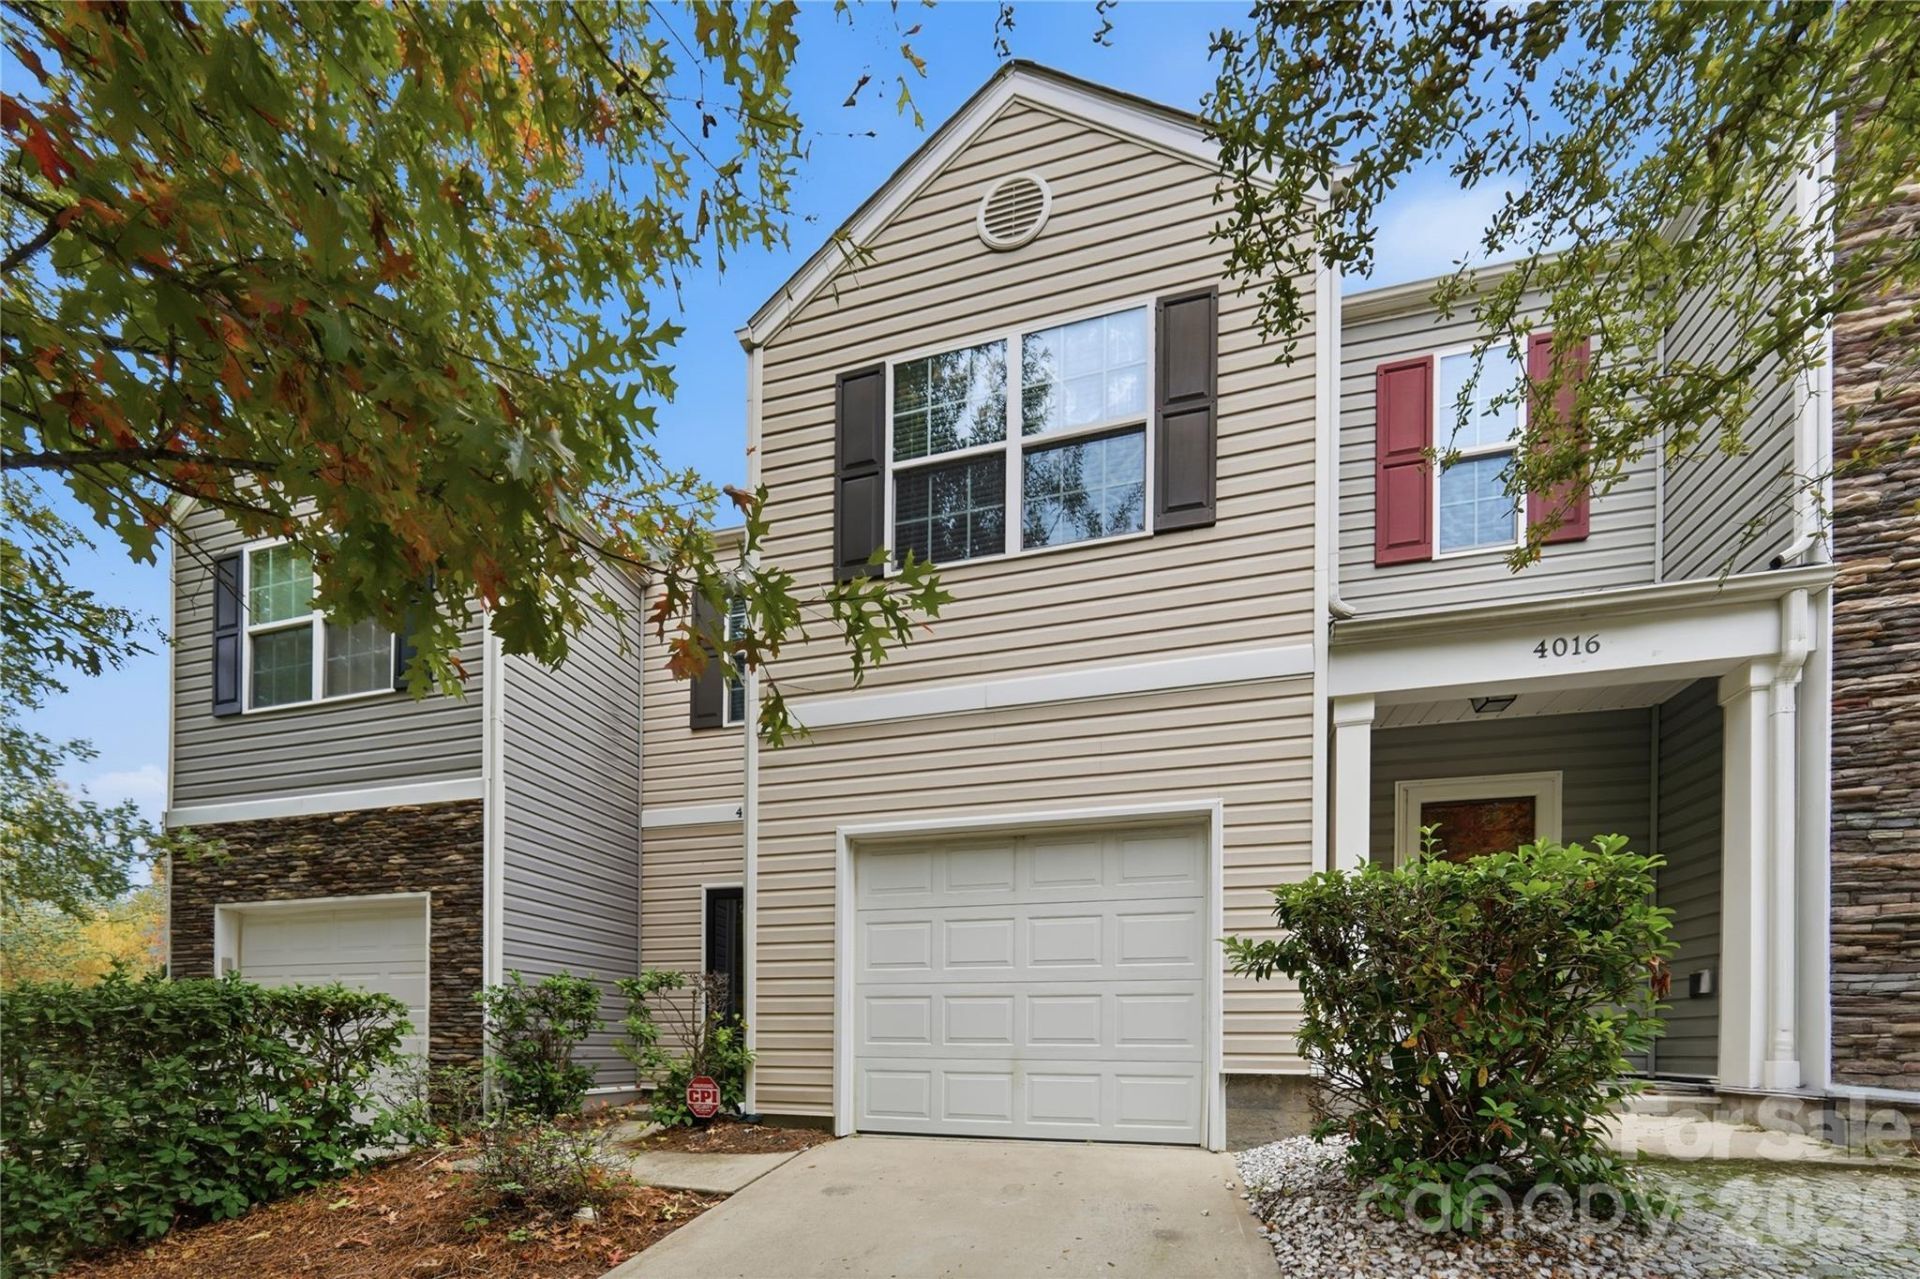
Under $230K: 2-bed, 2.5-bath townhome with an attached garage and a private patio backing to trees! NEW LVP flooring across the entire main level. Open living and dining flow into a kitchen with a mosaic-style backsplash, cherry-tone cabinets, a black appliance package and a pass-through to the dining room. Half bath on the main. Upstairs: two bedrooms (one with a vaulted ceiling), two full baths and a dedicated laundry room. The primary bath has a dual-sink vanity, glass walk-in shower and walk-in closet. Attached 1-car garage plus driveway parking. Community pool and clubhouse in The Townes at Berkshire. Minutes to UNC Charlotte, University City, Concord Mills, Charlotte Motor Speedway, Reedy Creek Park and I-485. Move-in ready!
Property Features
Property Type: Residential - Townhouse
Garage: 1 car attached
Heating: Central
Home Style: Transitional
Lot Size: 0.04 Acres
Roof Type: Architectural Shingle
Year Built: 2016
Amenities
Open Floorplan
Pantry
Walk-In Closet(s)
Lawn Maintenance
Feature Descriptions
Appliances: Dishwasher, Disposal, Electric Range, Microwave, Refrigerator
Community Features: Outdoor Pool, Street Lights
Exterior: Vinyl
Flooring: Carpet, Laminate
Foundation: Slab
HOA Fee: $248.62/ Monthly
Laundry: Laundry Closet, Upper Level
Parcel#: 051-492-24
Parking: Driveway, Attached Garage
Patio/Porch: Covered, Front Porch
Pets Allowed: No
Security: Carbon Monoxide Detector(s), Smoke Detector(s)
Sewer: Public Sewer
Water: City
Local Schools
High School: Julius L. Chambers
Middle School: James Martin
Elementary School: Stoney Creek
Listed By / Shown By
Listed By
Agency Name: Nueman Real Estate Inc
Agency Contact: Sam@NRESells.com
Shown By
Agency Title: Lake Norman Realty
Agency Phone: 704-450-1175

Estimate Your Payment
Estimated Payment
$ 1,290.68 per month $1,223.62 Principal & Interest $0.00 Property Tax (data not provided by mls) $67.05 Homeowner's Insurance
4020 Queensbridge Road | MLS# 4440981
This townhouse located at 4020 Queensbridge Road, Charlotte, NC 28213 is currently listed for sale with an asking price of $229,900. This property was built in 2016 and has 2 bedrooms and 2 full and 1 partial baths with 1506 sq. ft. Queensbridge Road is located in the Berkshire subdivision. Search Berkshire real estate on www.lakenormanrealty.com today.