
BEDS4
BATHS2 full 1 partial
MLS#1241006
STATUSActive
PROPERTY TYPEResidential - Single Family
Property Description
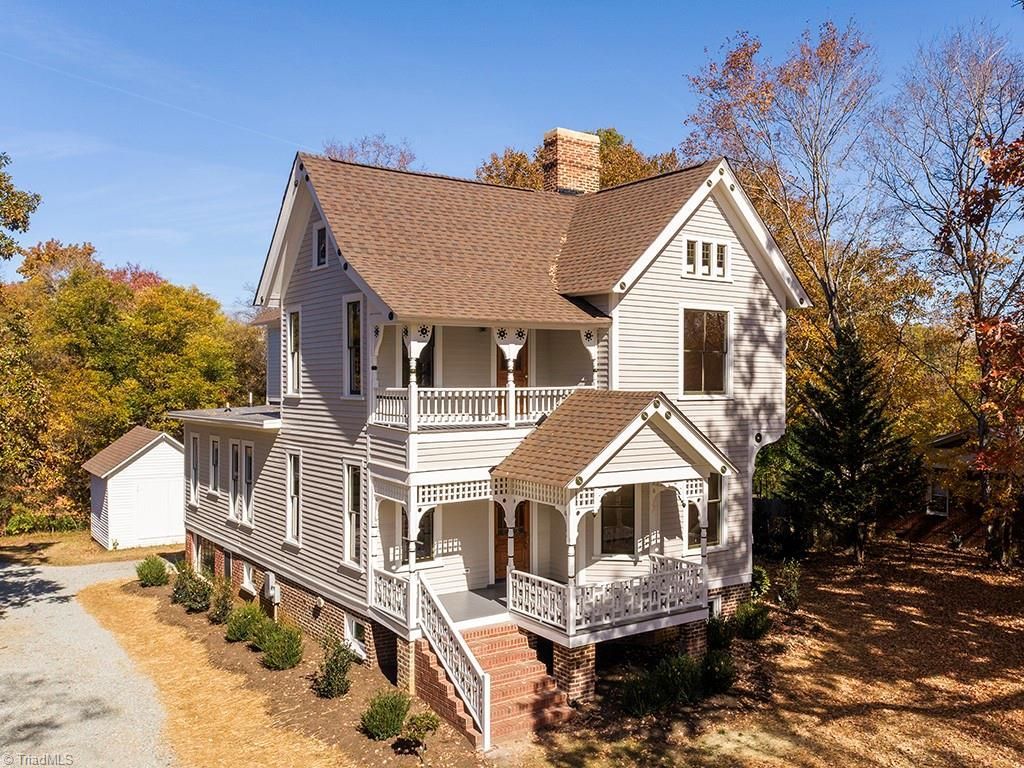
Complete historic restoration of the 1910 â??Dr. Wilkinsâ?? House, a Victorian on 4.7 acres with mature trees and a stream in back feeding the Haw River. Gingerbread front porch, side porch, rear porch and herringbone brick patio offer outdoor space on every side. Inside, original hardwoods, 10 ft ceilings on the ML, 9 ft upstairs, sealed FPâ??s w/period mantels, original windows, and brass door knobs accent the original doors. Chefâ??s kitchen pairs original bead board with quartzite counters, island, farmhouse sink, pantry, Sub-Zero refrigerator and 36" Wolf induction range w/chimney-style Wolf hood. 4 beds, 2.5 baths, with a ML bedroom that works well as a home office. Upstairs primary suite with WIC, tiled shower and clawfoot tub. Dual-fuel gas/electric HVAC on the ML, heat pump upstairs. Carriage house/workshop, storage building, circular gravel drive and unfinished basement with exterior entry add room for tools and storage. Every detail has been restored, ALL NEW Plumbing/Elec/HVAC.
Property Features
Property Type: Residential - Single Family
Cooling: Central Air
Fuel Type: Electric, Natural Gas
Heating: Dual Fuel System, Forced Air, Electric, Natural Gas
Home Style: Victorian
Lot Size: 4.70 Acres
Stories: 2.0
Year Built: 1910
Feature Descriptions
Appliance: Dishwasher, Free-Standing Range, Range Hood, Electric Water Heater
Attic: Access Only
Days on Site: 5
Exterior: Wood Siding
Exterior: Balcony
Fireplace: See Remarks
Flooring: Tile, Wood
Interior: Built-in Features, Ceiling Fan(s), Freestanding Tub, Kitchen Island, Separate Shower
Lot: City Lot, Level
Lot Dimensions: 4.70 acre(s)
Sewer: Public Sewer
Total Rooms: 10
Water: Public
Water Heater: Electric
Local Schools
High School: Graham
Middle School: Broadview
Elementary School: Haw River
Listed By / Shown By
Listed By
Agency Name: Kelly Wirt Realty Group
Shown By
Agency Title: Lake Norman Realty
Agency Phone: 704-450-1175

Estimate Your Payment
Estimated Payment
$ 5,024.61 per month $4,763.57 Principal & Interest $0.00 Property Tax (data not provided by mls) $261.04 Homeowner's Insurance
402 E Main Street | MLS# 1241006
This single family home located at 402 E Main Street, Haw River, NC 27258 is currently listed for sale with an asking price of $895,000. This property was built in 1910 and has 4 bedrooms and 2 full and 1 partial baths. Search Haw River real estate on www.lakenormanrealty.com today.