
BEDS5
BATHS3 full
SQUARE FEET2,410
MLS#4401794
STATUSActive
PROPERTY TYPEResidential - Single Family
SUBDIVISIONHunter Oaks
Property Description
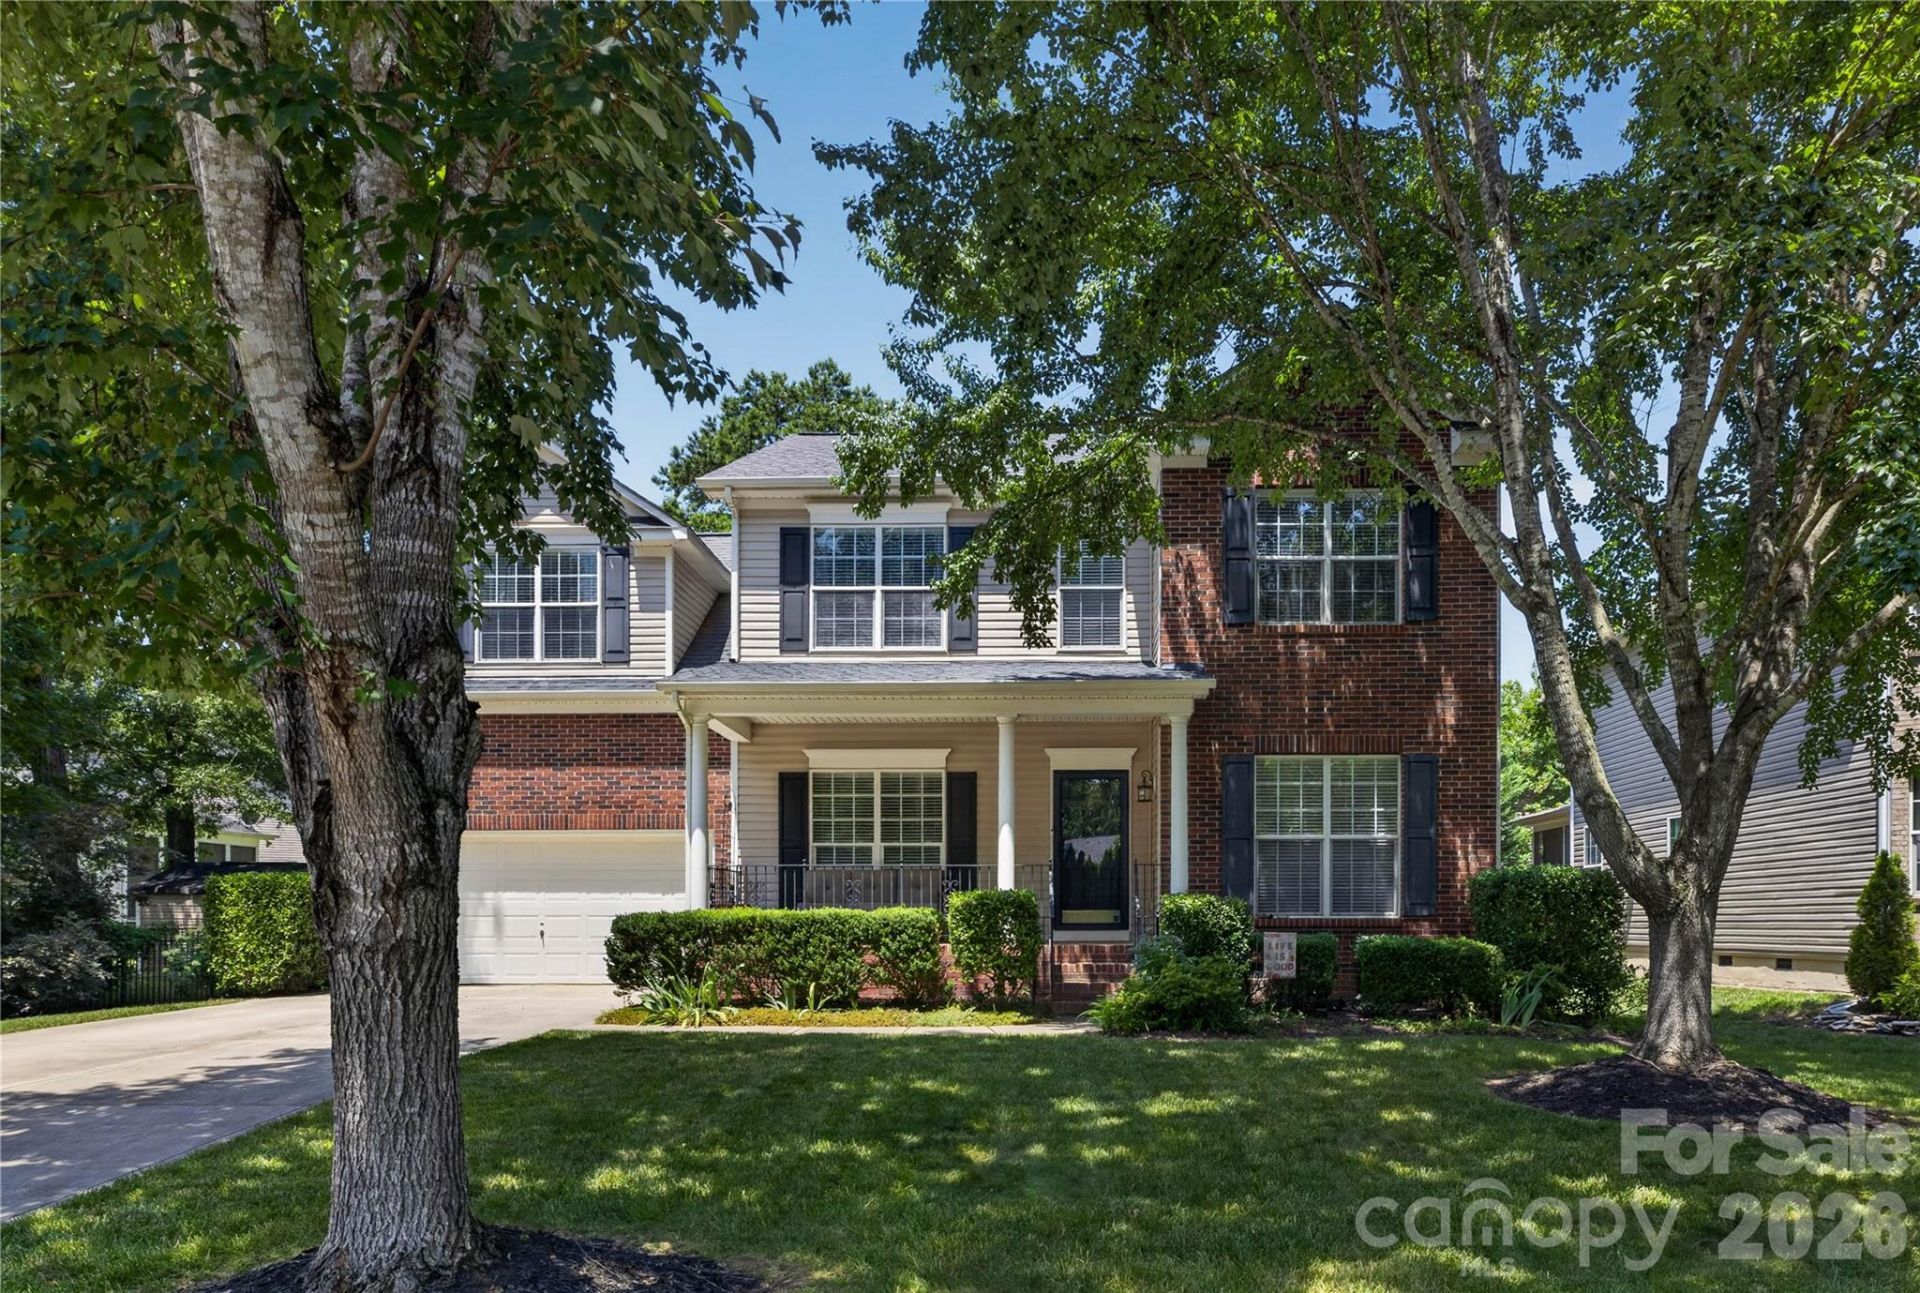
An exceptional opportunity awaits, enhanced by a valuable seller contribution of $7,500 toward the buyer's closing costs. This thoughtful incentive creates added flexibility and purchasing power, allowing you to direct more of your resources toward personalizing and enjoying your new home from day one.Discover one of the most compelling opportunities to own a five-bedroom home in Hunter Oaks, where access to highly regarded Marvin-area schools, established neighborhood amenities, and the convenience of nearby Ballantyne come together with the tax advantages of Union County. Set within one of the Charlotte region's most enduring and sought-after communities, this thoughtfully maintained residence offers an increasingly rare combination of space, setting, and value.Approaching the home, mature landscaping and tree-lined streets create a welcoming sense of arrival that reflects the character of the neighborhood itself. Inside, generous living spaces provide flexibility for daily life, whether gathering with family, working from home, hosting guests, or simply enjoying the comfort that comes from having room to spread out. Natural light, comfortable proportions, and a practical floor plan create spaces that feel both functional and inviting.The outdoor living areas extend that experience beyond the walls of the home, offering places to relax, entertain, dine outdoors, or enjoy quiet evenings surrounded by established greenery. The setting balances privacy with connection, allowing residents to enjoy the benefits of a vibrant neighborhood while still feeling at home in their own space.Hunter Oaks has long been valued for its mature landscape, community atmosphere, and exceptional amenities, including neighborhood gathering spaces, recreation opportunities, and sidewalks that encourage an active lifestyle. Its location places shopping, dining, recreation, and everyday conveniences within easy reach, while preserving the sense of stability and character that newer communities often struggle to replicate.For buyers seeking a home that combines size, location, and long-term livability within one of the area's most established neighborhoods, this residence presents an opportunity that is increasingly difficult to find. Thoughtfully cared for and well positioned within the community, it offers a comfortable backdrop for everyday living, memorable gatherings, and years to come.
Property Features
Property Type: Residential - Single Family
Fenced: Yes
Garage: 2 car attached
Heating: Natural Gas
Home Style: Contemporary, Transitional
Lot Size: 0.18 Acres
Roof Type: Architectural Shingle
Year Built: 2003
Amenities
Attic Walk In
Entrance Foyer
Open Floorplan
Pantry
Walk-In Closet(s)
Fire Pit
Feature Descriptions
Appliances: Dishwasher, Disposal, Electric Range, Exhaust Fan, Gas Water Heater, Ice Maker, Microwave, Refrigerator with Ice Maker
Community Features: Clubhouse, Outdoor Pool, Tennis Court(s)
Days on Site: 109
Exterior: Brick Partial, Vinyl
Fireplace: Fire Pit, Gas, Living Room
Flooring: Carpet, Vinyl, Wood
Foundation: Crawl Space
HOA Fee: $1000/ Annually
Laundry: Gas Dryer Hookup, Laundry Room, Upper Level, Washer Hookup
Lot: Level, Private, Wooded
Parcel#: 06-201-975
Parking: Driveway, Attached Garage
Patio/Porch: Covered, Deck, Front Porch, Rear Porch
Security: yes
Security: Carbon Monoxide Detector(s), Security System, Smoke Detector(s)
Sewer: Public Sewer
Special View Info: Year Round
Utilities: Natural Gas
Water: City
Window Features: Insulated Window(s)
Local Schools
High School: Marvin Ridge
Middle School: Marvin Ridge
Elementary School: Rea View
Listed By / Shown By
Listed By
Agency Name: COMPASS
Agency Contact: kyle.smith@compass.com
Shown By
Agency Title: Lake Norman Realty
Agency Phone: 704-450-1175

Estimate Your Payment
Estimated Payment
$ 3,803.54 per month $3,605.94 Principal & Interest $0.00 Property Tax (data not provided by mls) $197.60 Homeowner's Insurance
402 Abercairn Way | MLS# 4401794
This single family home located at 402 Abercairn Way, Waxhaw, NC 28173 is currently listed for sale with an asking price of $677,500. This property was built in 2003 and has 5 bedrooms and 3 full baths with 2410 sq. ft. Abercairn Way is located in the Hunter Oaks subdivision. Search Hunter Oaks real estate on www.lakenormanrealty.com today.