
BEDS5
BATHS3 full
SQUARE FEET2,351
MLS#4428429
STATUSComing Soon
PROPERTY TYPEResidential - Single Family
SUBDIVISIONArbor Glen
Property Description
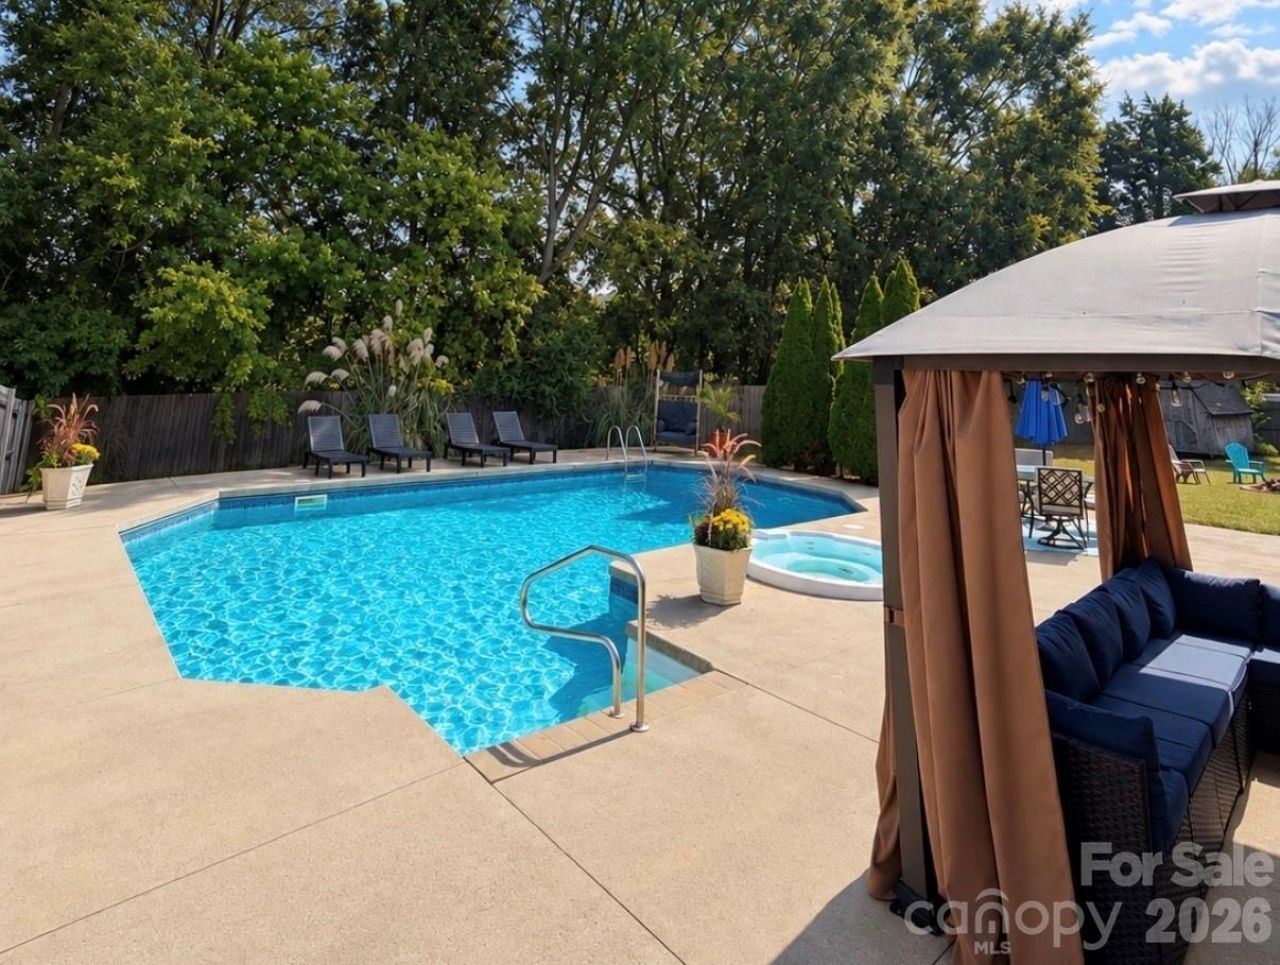
Summer never has to end at this Arbor Glen home! Tucked at the end of a quiet cul-de-sac on nearly a third of an acre, the backyard is built for entertaining: a heated saltwater pool, a hot tub, a gazebo for shady afternoons, and plenty of fenced lawn for kids, pets, or yard games. Inside, 5 bedrooms and 3 full baths give everyone room to spread out. The kitchen has granite counters and a gas range and flows into the family room with its cozy fireplace, so whoever's cooking stays part of the conversation. A bedroom with a full bath on the main floor works well for overnight guests, a home office, or visiting family. Upstairs you'll find a roomy primary suite with a walk-in closet, three more bedrooms, and laundry right where the clothes are. There's a two-car garage plus a storage shed, and the HOA dues are low. Crooked Creek Park is a short walk away, with a zipline playground, dog park, and disc golf, and I-74 and I-485 are minutes away.Professional photos coming Monday, 9/28.
Property Features
Property Type: Residential - Single Family
Fenced: Yes
Garage: 2 car attached
Heating: Forced Air, Natural Gas
Home Style: Transitional
Lot Size: 0.29 Acres
Roof Type: Architectural Shingle
Year Built: 2003
Amenities
Attic Stairs Pulldown
Walk-In Closet(s)
In-Ground Hot Tub / Spa
In-Ground Irrigation
Feature Descriptions
Appliances: Dishwasher, Dryer, Gas Water Heater, Microwave, Oven, Washer
Exterior: Stone, Vinyl
Fireplace: Family Room
Flooring: Carpet, Wood
Foundation: Slab
HOA Fee: $316/ Annually
Hot Tub: Yes
Laundry: Upper Level
Lot: Cul-De-Sac, Private
Other Structures: Shed(s)
Parcel#: 07-045-412
Parking: Attached Garage
Patio/Porch: Front Porch, Patio
Security: Smoke Detector(s)
Sewer: County Sewer
Swimming Pool: Yes
Swimming Pool: In Ground
Utilities: Cable Available, Electricity Connected, Natural Gas
Water: County Water
Local Schools
High School: Porter Ridge
Middle School: Porter Ridge
Elementary School: Sardis
Listed By / Shown By
Listed By
Agency Name: Realty One Group Revolution
Agency Contact: chris@thefreedomrealtor.com
Shown By
Agency Title: Lake Norman Realty
Agency Phone: 704-450-1175

Estimate Your Payment
Estimated Payment
$ 2,582.48 per month $2,448.31 Principal & Interest $0.00 Property Tax (data not provided by mls) $134.17 Homeowner's Insurance
4019 Shadow Pines Circle | MLS# 4428429
This single family home located at 4019 Shadow Pines Circle, Indian Trail, NC 28079 is currently listed for sale with an asking price of $460,000. This property was built in 2003 and has 5 bedrooms and 3 full baths with 2351 sq. ft. Shadow Pines Circle is located in the Arbor Glen subdivision. Search Arbor Glen real estate on www.lakenormanrealty.com today.