
BEDS3
BATHS2 full 1 partial
SQUARE FEET2,110
MLS#4413334
STATUSActive
PROPERTY TYPERental - Single Family
SUBDIVISIONMillbridge
Property Description
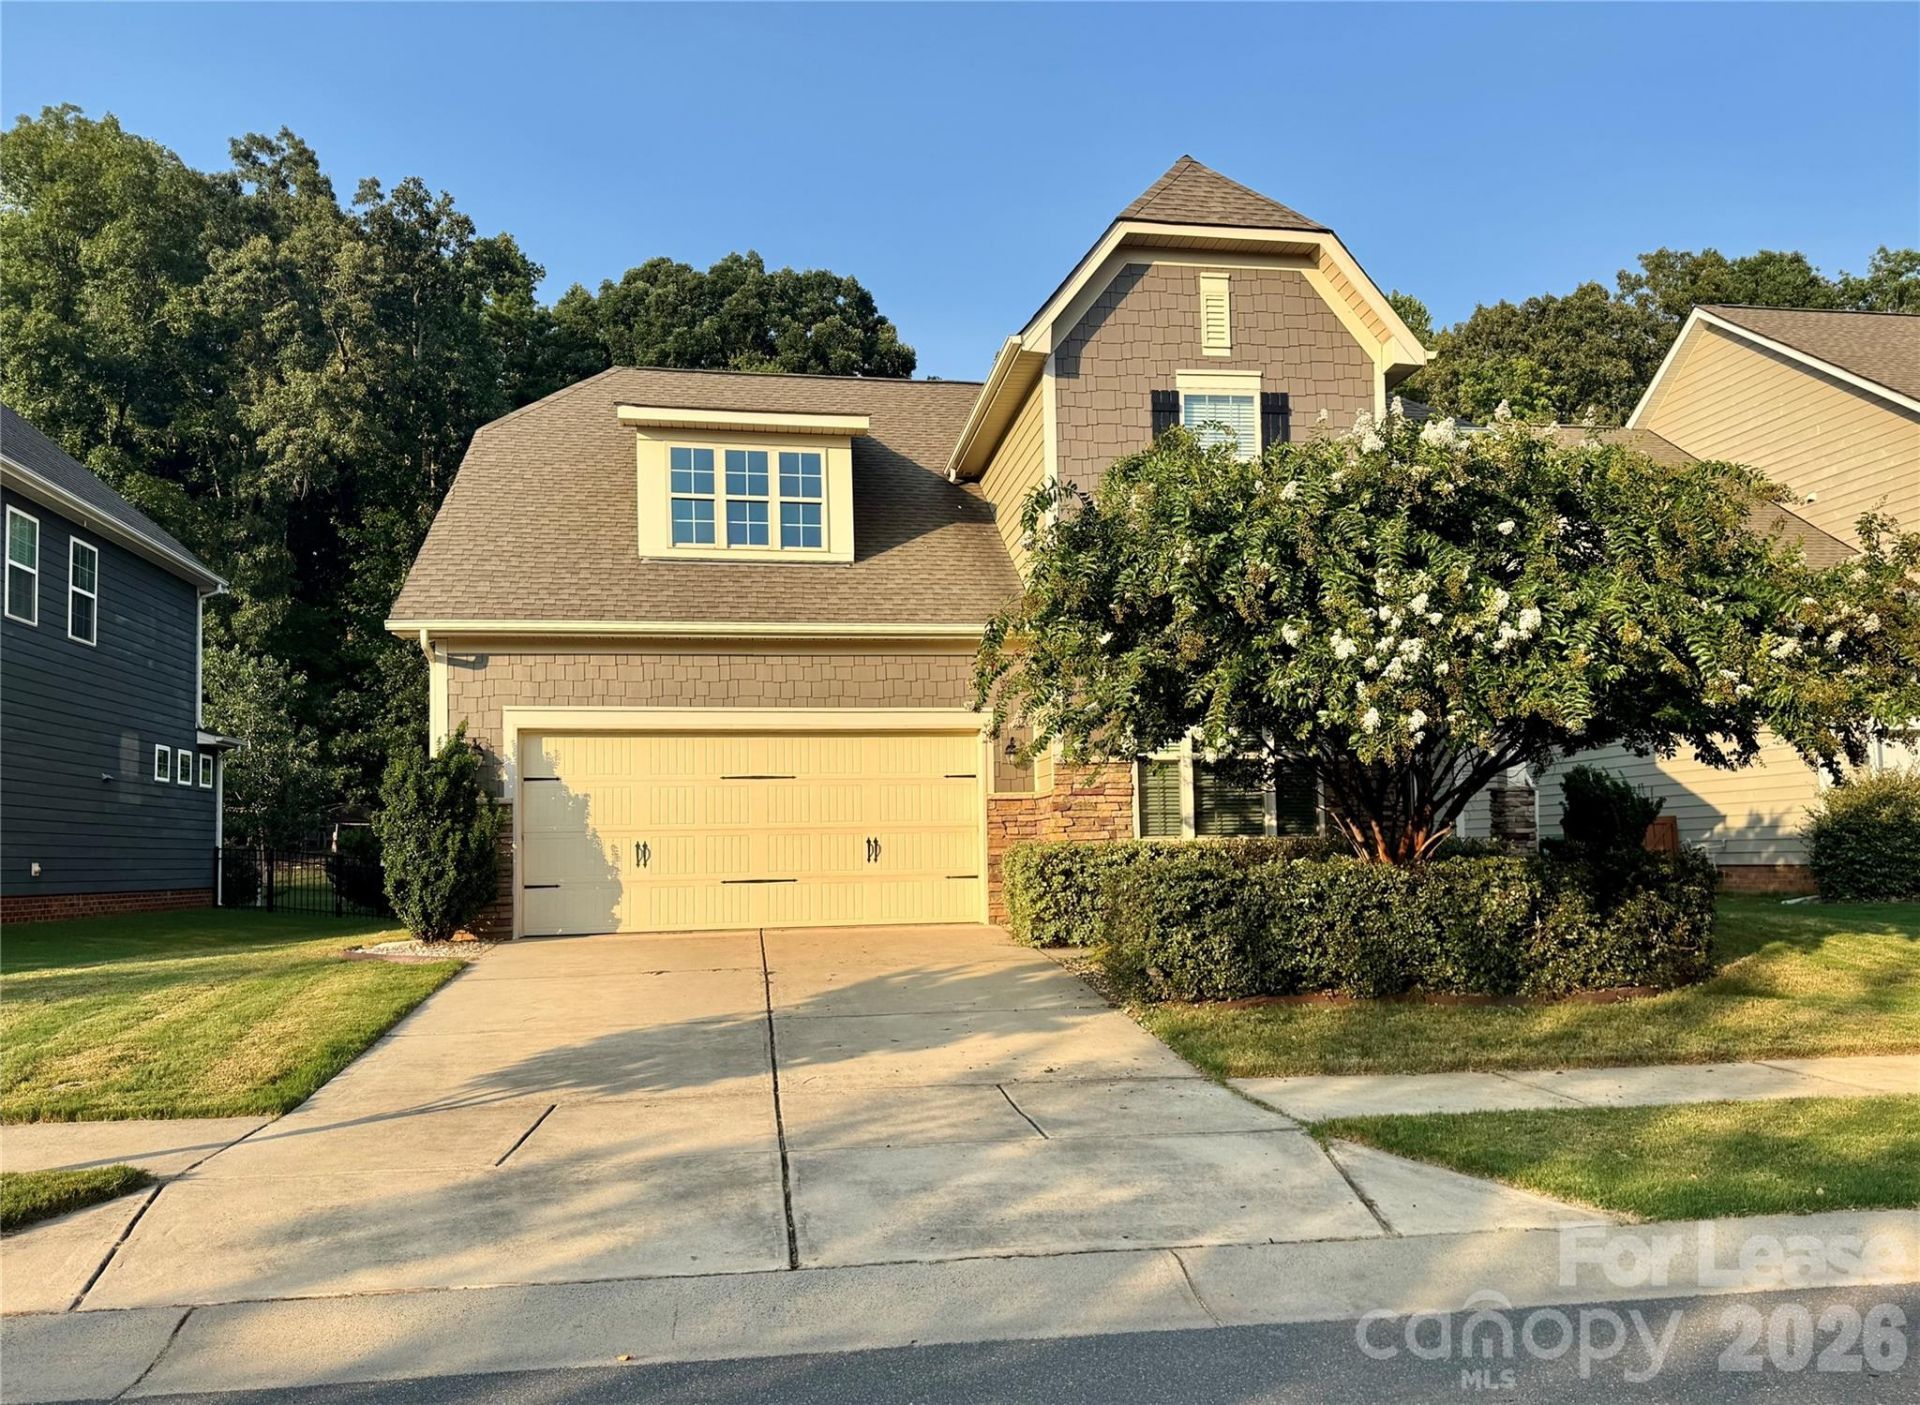
Welcome to 4019 Oakmere Road in the desirable Millbridge community of Waxhaw! This well-maintained 3-bedroom, 2.5-bath home offers approximately 2,110 square feet with an open floor plan and plenty of comfortable living space. The main level features wide-plank flooring, a separate study with French doors, and a spacious living room with a gas fireplace. The kitchen includes granite countertops, a large island, stainless steel appliances, and a walk-in pantry. Upstairs, the primary suite offers a large walk-in closet, garden tub, separate shower, and private bath. Enjoy the private paver patio and wooded backdrop, along with Millbridge community amenities including pools, a fitness center, clubhouse, playgrounds, sidewalks, and recreation areas. Conveniently located in Waxhaw with easy access to shopping, dining, and nearby schools. School systems for this community are Kensington Elementary, Cuthbertson Middle and Cuthbertson High School.* Greenlight Residential is an Equal Housing Lessor in accordance with the Fair Housing Act. We do not accept rental applications submitted through third-party websites. All applications for our available rental properties must be submitted directly through our website.
Property Features
Property Type: Rental - Single Family
Fenced: Yes
Garage: 2 car attached
Heating: Forced Air
Home Style: Contemporary
Lot Size: 0.24 Acres
Roof Type: Architectural Shingle
Year Built: 2016
Amenities
Kitchen Island
Open Floorplan
Pantry
Walk-In Closet(s)
Feature Descriptions
Appliances: Dishwasher, Disposal, Gas Range, Microwave, Oven, Refrigerator
Community Features: Clubhouse, Fitness Center, Outdoor Pool, Picnic Area, Playground, Putting Green, Recreation Area, Sidewalks, Street Lights, Walking Trails
Days on Site: 46
Fireplace: Gas
Flooring: Carpet, Tile, Wood
Foundation: Slab
Laundry: Laundry Room, Upper Level, Washer Hookup
Lot: Level
Parcel#: 06-168-253
Parking: Driveway, Attached Garage
Patio/Porch: Patio
Pets Allowed: Yes, Number Limit, Size Limit, Cats OK, Dogs OK, Call
Sewer: County Sewer
Utilities: Cable Available, Electricity Connected, Natural Gas
Water: County Water
Local Schools
High School: Unspecified
Middle School: Unspecified
Elementary School: Unspecified
Listed By / Shown By
Listed By
Agency Name: Greenlight Residential Inc
Agency Contact: jm@greenlightresidential.com
Shown By
Agency Title: Lake Norman Realty
Agency Phone: 704-450-1175

4019 Oakmere Road | MLS# 4413334
This property located at 4019 Oakmere Road, Waxhaw, NC 28173 is currently listed for rent with an asking price of $2,645 / Monthly. Search Waxhaw real estate on www.lakenormanrealty.com today.