
BEDS4
BATHS3 full
SQUARE FEET3,033
MLS#4436144
STATUSPending
PROPERTY TYPEResidential - Single Family
SUBDIVISIONKingswood
Property Description
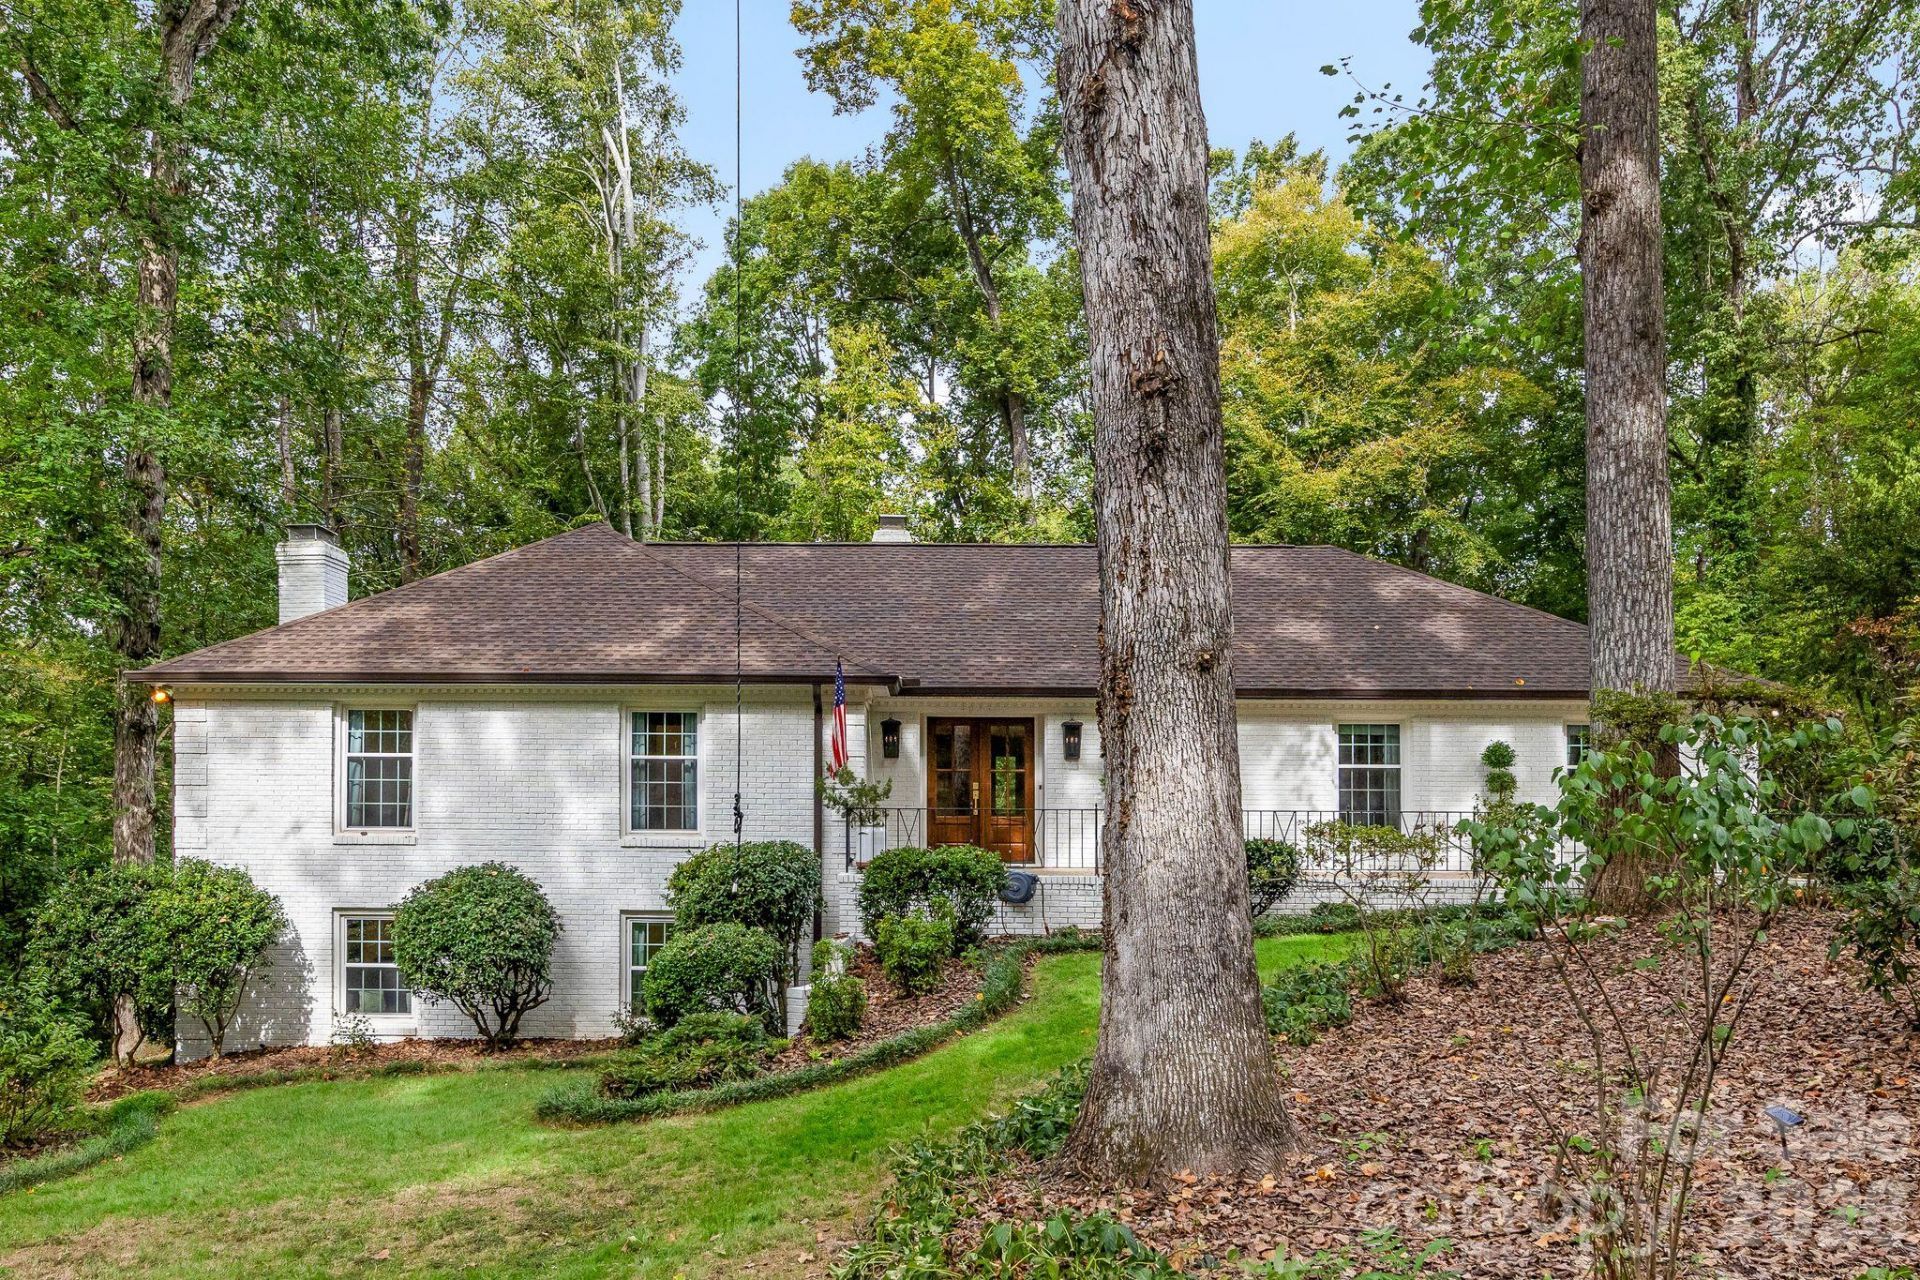
Tucked onto one of the most private, tree-lined lots in SouthPark, this fully renovated 4BR/3BA Kingswood ranch pairs a quiet, wooded setting with an unbeatable location. Kingswood offers a true community feel with social events throughout the year, an optional HOA, and sought-after schools. Stroll to Maplewalk and Serenity Gardens within the neighborhood, walk to Harris Teeter, and enjoy quick access to SouthPark shopping and dining.The kitchen features a marble island, counters, and full-height backsplash, 48 double range, 48 refrigerator, pot filler, ice maker, and filtered faucet. The primary bath is all marble with a soaking tub and glass shower, plus custom built-in closets. The walk-out lower level offers a rec room with fireplace, fourth bedroom, and updated wet bar opening to the patio.Newer roof, HVAC, and furnace, energy-efficient windows, refinished hardwoods, all-new lighting, and fresh paint inside and out. Outdoors: vaulted screened porch with skylights, deck, multiple patios, and a 2-car carport. Turnkey and ready for you to settle in before the holidays.
Property Features
Property Type: Residential - Single Family
Basement: Yes
Basement: Exterior Entry, Interior Entry
Heating: Central, Forced Air, Natural Gas
Lot Size: 0.62 Acres
Roof Type: Architectural Shingle
Year Built: 1968
Amenities
Built-in Features
Kitchen Island
Wet Bar
Feature Descriptions
Appliances: Dishwasher, Exhaust Hood, Gas Range, Ice Maker, Microwave, Refrigerator
Days on Site: 6
Exterior: Brick Full
Fireplace: Family Room, Gas
Flooring: Carpet, Tile, Wood
Foundation: Basement, Crawl Space
Laundry: Electric Dryer Hookup, In Basement, Laundry Room
Parcel#: 209-143-02
Parking: Attached Carport, Driveway
Patio/Porch: Front Porch, Rear Porch, Screened
Sewer: Public Sewer
Water: City
Local Schools
High School: South Mecklenburg
Middle School: Carmel
Elementary School: Beverly Woods
Listed By / Shown By
Listed By
Agency Name: COMPASS
Agency Contact: wes.collins@compass.com
Shown By
Agency Title: Lake Norman Realty
Agency Phone: 704-450-1175

Estimate Your Payment
Estimated Payment
$ 7,859.72 per month $7,451.39 Principal & Interest $0.00 Property Tax (data not provided by mls) $408.33 Homeowner's Insurance
4015 Oldfield Road | MLS# 4436144
This single family home located at 4015 Oldfield Road, Charlotte, NC 28226 is currently listed for sale with an asking price of $1,400,000. This property was built in 1968 and has 4 bedrooms and 3 full baths with 3033 sq. ft. Oldfield Road is located in the Kingswood subdivision. Search Kingswood real estate on www.lakenormanrealty.com today.