
BEDS6
BATHS5 full 2 partial
SQUARE FEET5,181
MLS#4417782
STATUSActive
PROPERTY TYPEResidential - Single Family
Property Description
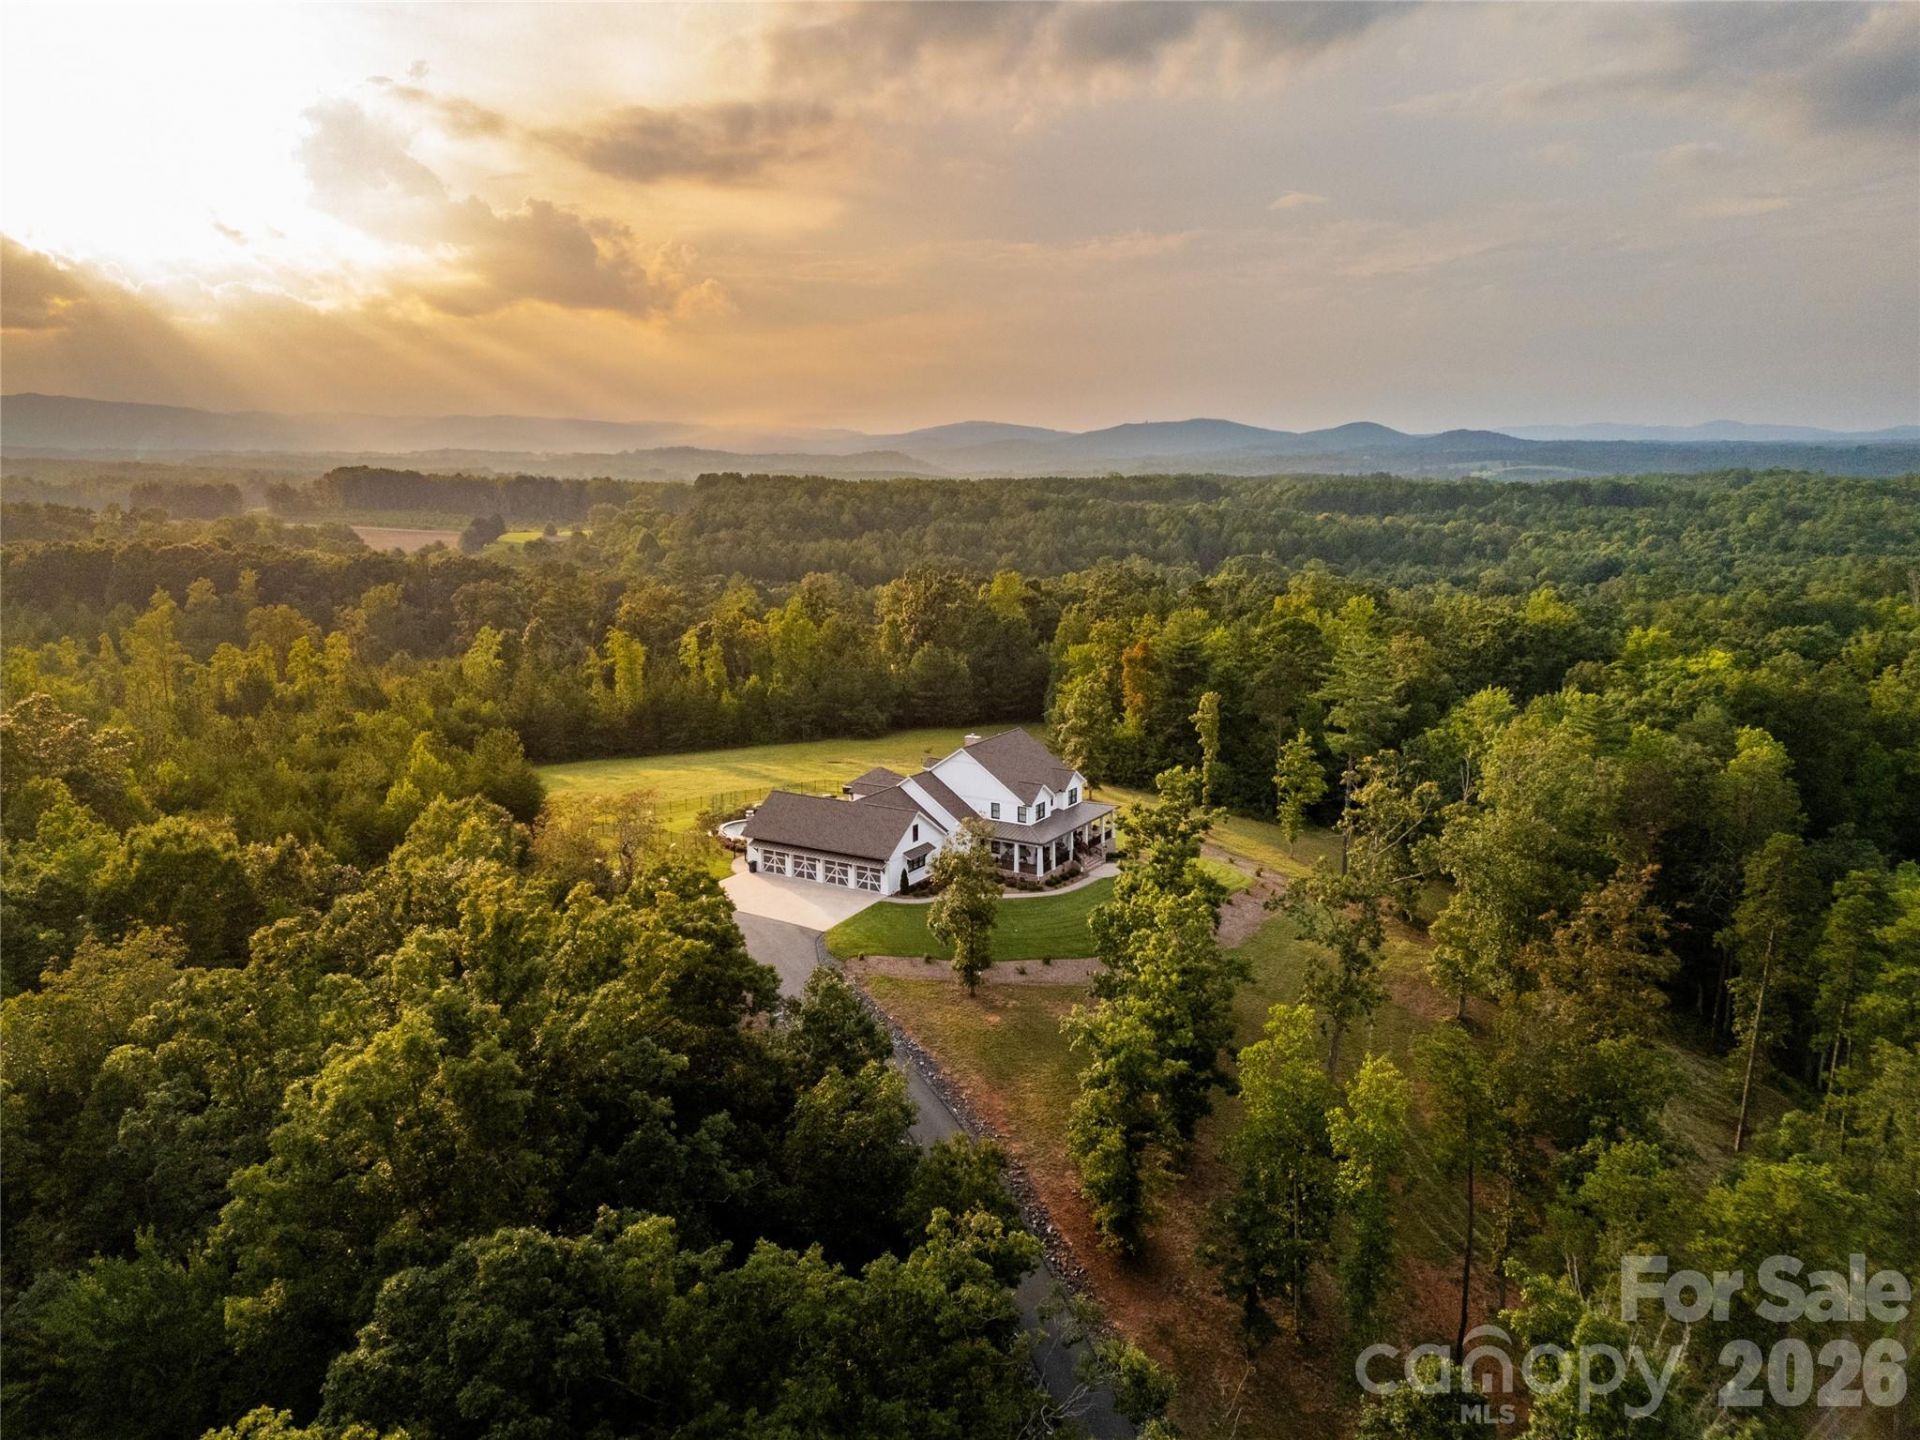
Located along NC 18 Highway in Catawba County, North Carolina, this one-of-a-kind country estate combines luxury living, productive farmland, wooded acreage, multiple residences and buildings, abundant water and outstanding recreational opportunities. Convenient to Hickory, Morganton and Asheville, the property offers an exceptional blend of country living, farming, hunting, fishing and income-producing potential in the Western North Carolina Foothills.Built in 2022, the approximately 5,000-square-foot custom home features four bedrooms, two full bathrooms and two half bathrooms with an open floor plan designed for everyday living and entertaining. The custom kitchen offers a large island with beverage cooler, stainless steel appliances, granite countertops, walk-in pantry and farm sink. Seven-inch-wide hardwood flooring runs throughout the home, while the living and dining area features an approximately 20-foot ceiling with exposed wood beams, gas fireplace with granite hearth and large windows overlooking the pool.The spacious primary suite includes a tray ceiling, walk-in closet and pool views. The primary bathroom features heated tile floors, custom cabinetry and a large tiled shower. Covered front and rear porches provide additional outdoor living space overlooking the property and pool.The attached four-car garage with epoxy floors includes an approximately 15-by-10-foot walk-in, climate controlled gun safe room with electronic vault door. Above the garage is a finished bonus room configured as a home theater with a 100-inch screen TV, custom sound, theater seating and lighting, along with a home office and additional storage.Outdoor living centers around an approximately 35,000-gallon heated gunite pool featuring two waterfalls, a hot tub and travertine decking. A covered outdoor kitchen pavilion includes a custom grill, smoker, sink and bar seating, while a propane fire pit provides a gathering area with views of the open fields and South Mountains. Pool functions, sound, lighting and security can be controlled remotely by phone. Additional features include professional landscaping, irrigation and lighting, a Generac generator, tankless propane water heater, underground propane tank, zoned Trane HVAC systems, perimeter cameras and fire alarm system.An approximately 6,500-square-foot barndominium built in 2023 has its own well and septic system and features epoxy floors, large garage doors, covered workspace/storage and mezzanine storage. It also includes a two-bedroom, one-bath apartment with an open kitchen and living area. Additional improvements include a 40-by-40-foot barn and a second home at 4009 NC 18 Highway, being sold as-is, offering approximately 1,200 square feet with three bedrooms and one bathroom.The land is equally impressive, with approximately 40 acres of crop ground with farm leases in place and approximately 70 wooded acres featuring hardwood and pine timber. Multiple creeks wind through the property, while an approxim
Property Features
Property Type: Residential - Single Family
Fenced: Yes
Garage: 4
Heating: Heat Pump
Home Style: Contemporary, Farmhouse
Lot Size: 111.74 Acres
Roof Type: Fiberglass, Metal
Year Built: 2023
Amenities
Built-in Features
Drop Zone
Hot Tub
Kitchen Island
Open Floorplan
Pantry
Storage
Walk-In Closet(s)
Walk-In Pantry
Whirlpool
Other - See Remarks
Hot Tub
Outdoor Kitchen
Other - See Remarks
Feature Descriptions
Appliances: Bar Fridge, Dishwasher, Disposal, Exhaust Hood, Gas Cooktop, Gas Range, Microwave, Oven, Refrigerator, Refrigerator with Ice Maker, Washer/Dryer, Wine Refrigerator
Days on Site: 5
Exterior: Vinyl
Fireplace: Family Room, Living Room, Propane
Flooring: Wood
Foundation: Crawl Space
Hot Tub: Yes
Laundry: In Hall, Utility Room, Inside, Laundry Room, Main Level
Lot: Cleared, Creek Front, Crops, Open Lot, Paved, Pond(s), Private, Rolling Slope, Creek/Stream, Wooded
Other Equipment: Fuel Tank - Leased, Generator
Other Structures: Barn(s), Hay Storage, Shed(s), Tractor Shed, Workshop, Other - See Remarks
Parcel#: 2657032129490000
Parking: Attached Carport, Garage Door Opener, Garage Faces Side
Patio/Porch: Covered, Front Porch, Patio, Porch, Rear Porch, Wrap Around
Security: yes
Security: Security System, Smoke Detector(s)
Sewer: Septic Installed
Special View Info: Long Range, Mountain(s), Water
Swimming Pool: Yes
Swimming Pool: Heated, In Ground, Outdoor Pool
Utilities: Electricity Connected, Propane, Satellite Internet Available, Other - See Remarks
Water: Well
Water Features: Other - See Remarks
Window Features: Insulated Window(s)
Local Schools
High School: Unspecified
Middle School: Unspecified
Elementary School: Unspecified
Listed By / Shown By
Listed By
Agency Name: Whitetail Properties Real Estate LLC
Agency Contact: chip.camp@whitetailproperties.com
Shown By
Agency Title: Lake Norman Realty
Agency Phone: 704-450-1175

Estimate Your Payment
Estimated Payment
$ 23,579.16 per month $22,354.16 Principal & Interest $0.00 Property Tax (data not provided by mls) $1,225.00 Homeowner's Insurance
4013 Nc Hwy 18 Highway | MLS# 4417782
This single family home located at 4013 Nc Hwy 18 Highway, Vale, NC 28168 is currently listed for sale with an asking price of $4,200,000. This property was built in 2023 and has 6 bedrooms and 5 full and 2 partial baths with 5181 sq. ft. Search Vale real estate on www.lakenormanrealty.com today.