
BEDS3
BATHS2 full
SQUARE FEET1,508
MLS#4433278
STATUSActive
PROPERTY TYPEResidential - Single Family
SUBDIVISIONLake Park
Property Description
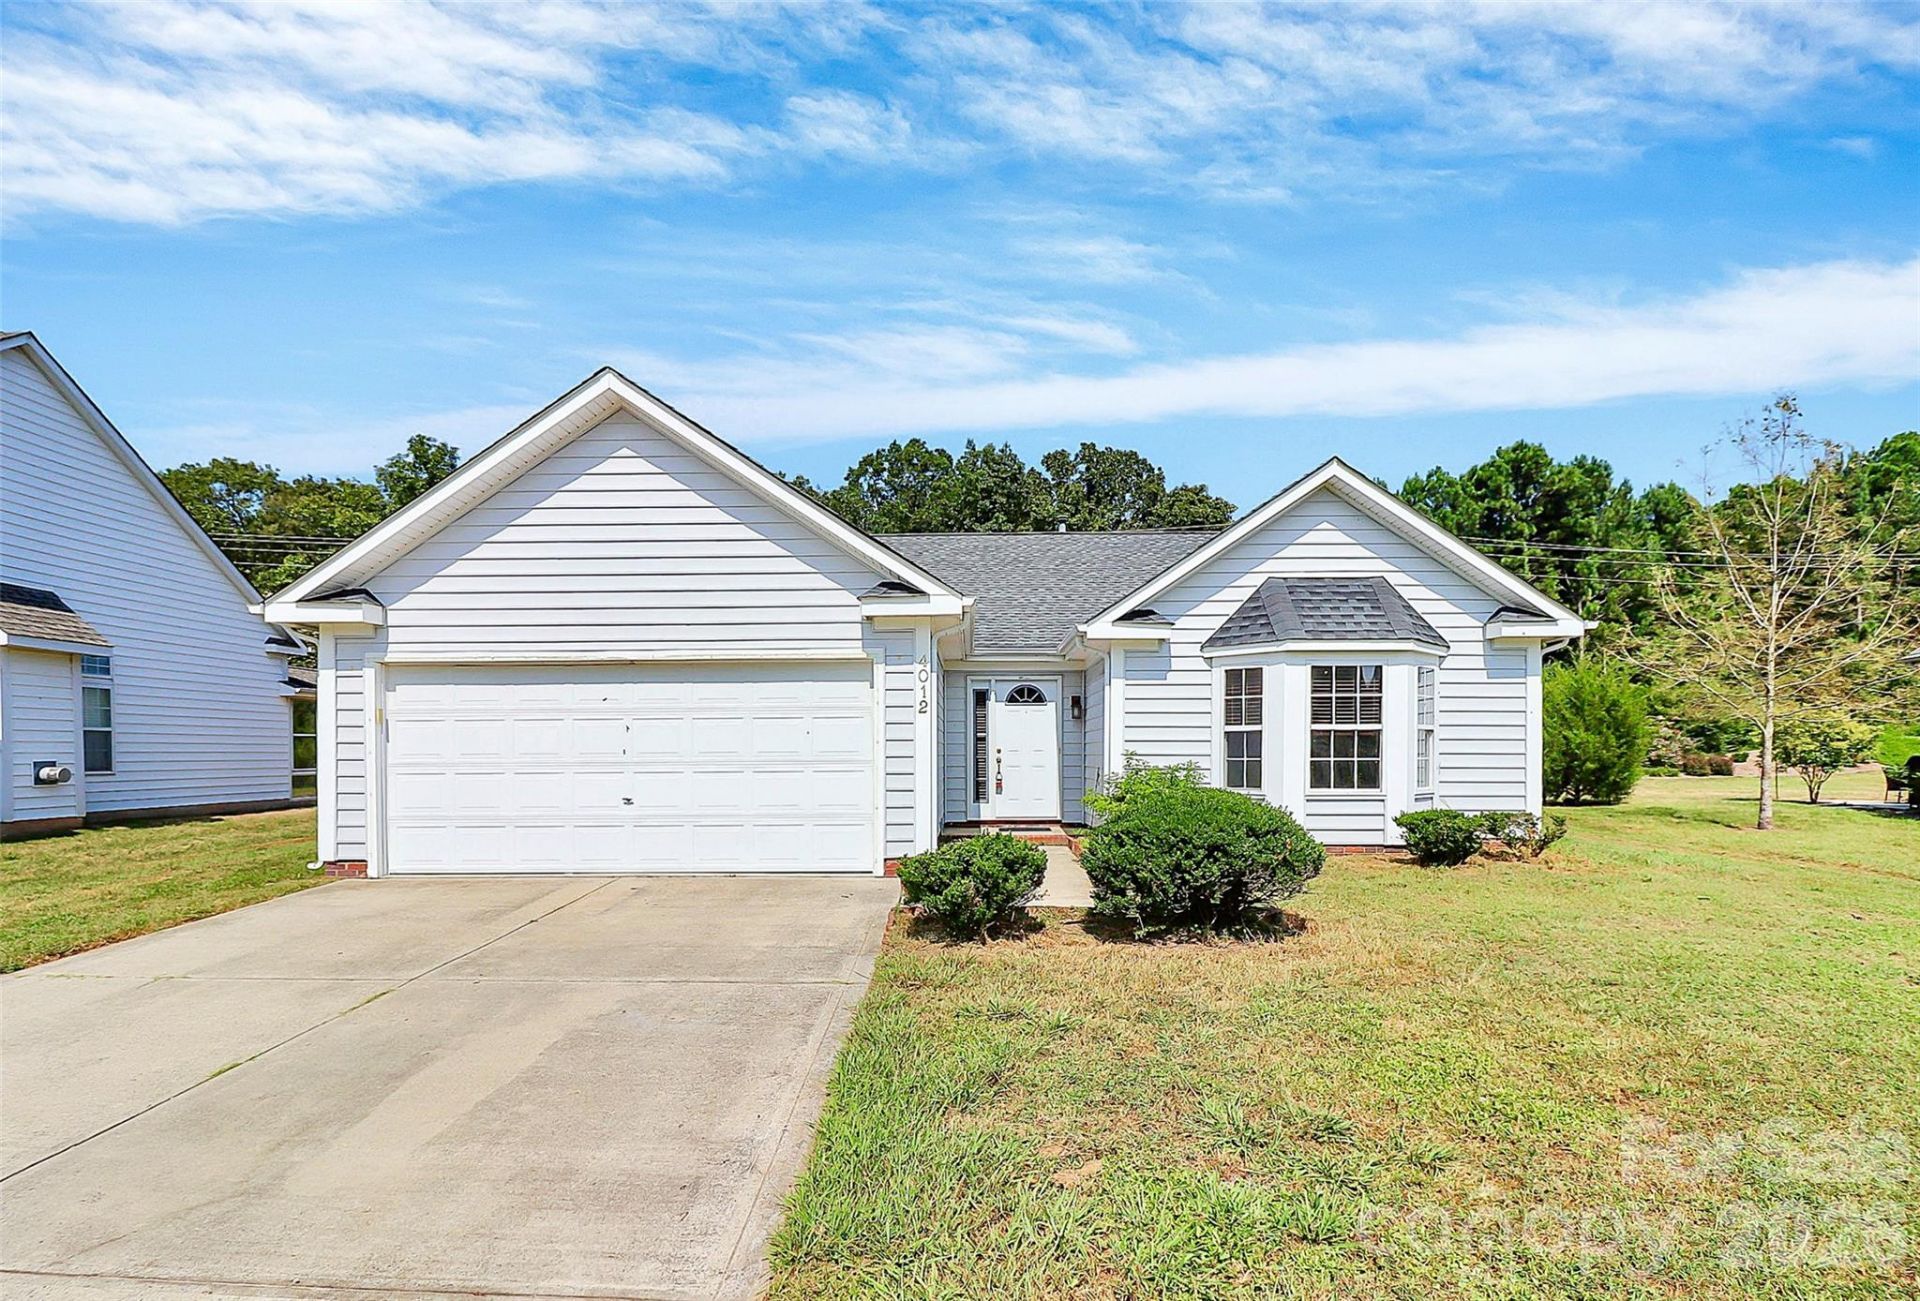
Welcome to this attractive 3-bedroom, 2-bath ranch home in the active Lake Park community! Enjoy an array of fantastic recreational amenities, including a clubhouse, Olympic-sized swimming pool, tennis courts, playground, walking trails, sidewalks, and streetlights. Inside, the transitional design features a spacious family room with a beautiful brick-surround fireplace. The large kitchen offers white appliances, abundant cabinetry, ample counter space with ogee edges, and a cozy breakfast area. The split-bedroom floor plan provides added privacy, with a spacious primary suite featuring a full bath with dual vanities, a separate shower, and a relaxing garden tub. Two additional bedrooms offer comfortable accommodations. Sliding glass doors lead to a patio overlooking a seemingly private backyard, creating a great space for outdoor relaxation and entertaining. Enjoy comfortable living and wonderful community amenities in this inviting home!
Property Features
Property Type: Residential - Single Family
Garage: 2 car attached
Heating: Forced Air, Natural Gas
Lot Size: 0.27 Acres
Roof Type: Composition
Year Built: 1997
Amenities
Entrance Foyer
Garden Tub
Walk-In Closet(s)
Feature Descriptions
Accessibility Features: Two or More Access Exits
Appliances: Dishwasher, Electric Range, Oven, Refrigerator
Community Features: Clubhouse, Outdoor Pool, Picnic Area, Playground, Pond, Recreation Area, Sidewalks, Street Lights, Tennis Court(s), Walking Trails
Days on Site: 12
Exterior: Vinyl
Fireplace: Great Room
Flooring: Carpet, Hardwood
Foundation: Slab
HOA Fee: $85/ Annually
Laundry: Electric Dryer Hookup, Laundry Closet, Main Level
Lot: Level
Lot Dimensions: 68x259x74x265
Parcel#: 07-063-917
Parking: Attached Garage, Garage Door Opener, Garage Faces Front
Patio/Porch: Front Porch, Patio
Security: Carbon Monoxide Detector(s), Smoke Detector(s)
Sewer: Public Sewer
Utilities: Cable Available, Electricity Connected
Water: City
Window Features: Insulated Window(s), Window Treatments
Local Schools
High School: Porter Ridge
Middle School: Porter Ridge
Elementary School: Poplin
Listed By / Shown By
Listed By
Agency Name: Coldwell Banker Realty
Agency Contact: rcroskind@aol.com
Shown By
Agency Title: Lake Norman Realty
Agency Phone: 704-450-1175

Estimate Your Payment
Estimated Payment
$ 2,009.84 per month $1,905.43 Principal & Interest $0.00 Property Tax (data not provided by mls) $104.42 Homeowner's Insurance
4012 Lake Charles Way | MLS# 4433278
This single family home located at 4012 Lake Charles Way, Indian Trail, NC 28079 is currently listed for sale with an asking price of $358,000. This property was built in 1997 and has 3 bedrooms and 2 full baths with 1508 sq. ft. Lake Charles Way is located in the Lake Park subdivision. Search Lake Park real estate on www.lakenormanrealty.com today.