
BEDS4
BATHS4 full 1 partial
SQUARE FEET3,080
MLS#4428706
STATUSActive
PROPERTY TYPEResidential - Townhouse
SUBDIVISIONEndhaven Terraces
Property Description
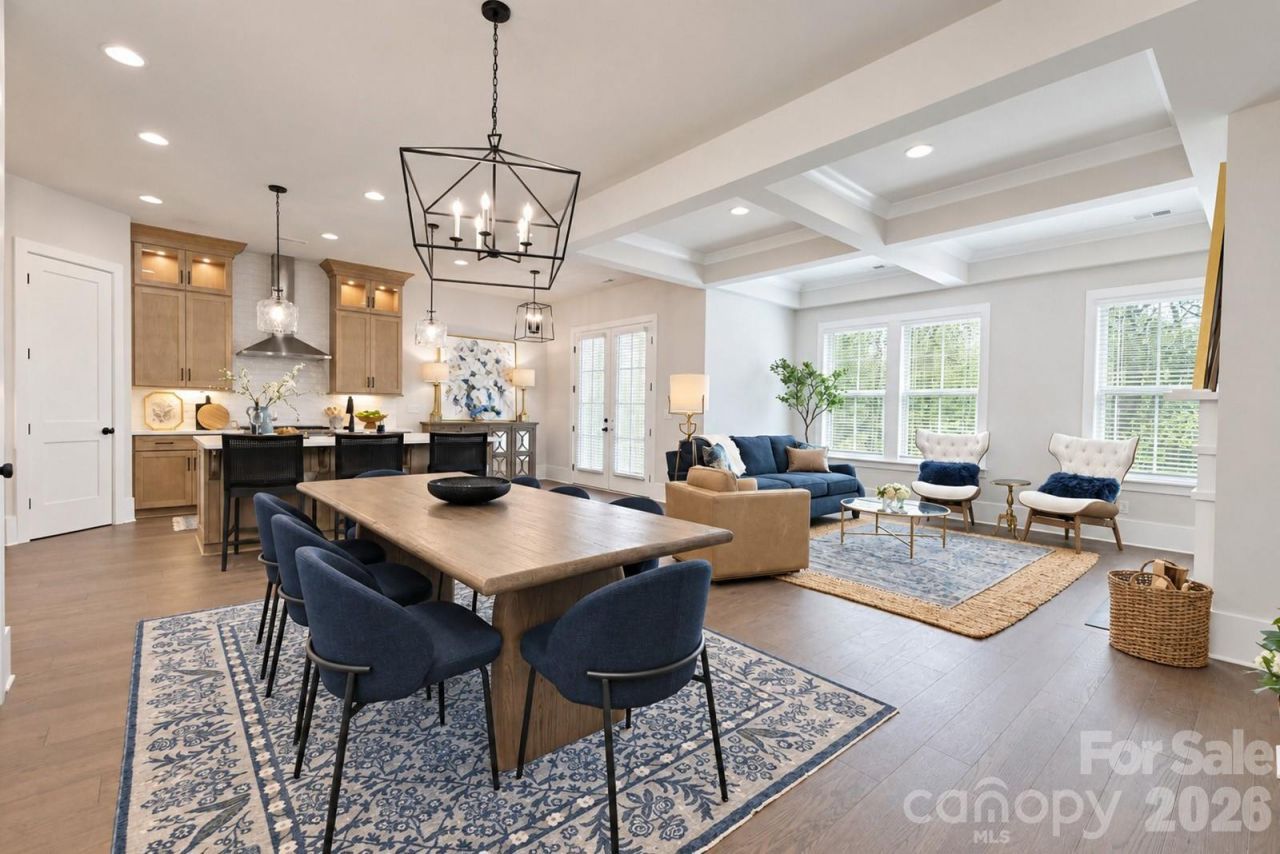
A NEW LUXURY TOWNHOME COMMUNITY IN 28277 ZIP CODE! Enjoy an Elevated Lifestyle Surrounded by Everyday Conveniences. Own a Well Appointed, New Townhome in One of Charlotte's Most Sought-After Locations. Step inside this Low Maintenance Townhome that lives like a Single-Family Home and be ready to call it HOME. Featuring Craftsman Style Architecture, 10' Ceilings on the 1st Floor, an Open Concept Floor Plan, Outdoor Living on EVERY level: Covered Rear Porch off the Kitchen, Covered Balcony off the Primary Bedroom & an Oversized Rooftop Terrace! 6 Hardwood Floors Throughout, Gas Fireplace, Built In Bookcases, Coffered Ceilings, Ivory Cabinets, Upgraded Quartz Countertops, Stainless Steel Kitchen Appliances including a Bosch Refrigerator, Bosch 36 Gas Range, Microwave, Bosch Dishwasher, Kitchen Tile Backsplash, Epoxy Garage Floor, and More! Buy Today and Select Your Design Features AND Receive Up To $20,000 Towards Closing Costs, Lowering Your Interest Rate and/or Reducing Your Sales Price!
Property Features
Property Type: Residential - Townhouse
Garage: 2 car attached
Heating: Heat Pump
Home Style: Arts and Crafts
Lot Size: 0.06 Acres
Roof Type: Architectural Shingle
Year Built: 2026
Amenities
Attic Stairs Pulldown
Cable Prewire
Entrance Foyer
Kitchen Island
Open Floorplan
Pantry
Walk-In Closet(s)
Rooftop Terrace
Feature Descriptions
Appliances: Dishwasher, Disposal, Dryer, Gas Range, Ice Maker, Microwave, Refrigerator with Ice Maker, Washer
Community Features: Sidewalks, Street Lights
Days on Site: 2
Exterior: Brick Partial, Hardboard Siding, Shingle/Shake, Wood
Fireplace: Gas, Great Room
Flooring: Tile, Wood
Foundation: Slab
HOA Fee: $350/ Monthly
Laundry: Electric Dryer Hookup, Laundry Room, Upper Level
Lot: Level
Parcel#: 22322324
Parking: Driveway, Attached Garage, Garage Faces Front
Patio/Porch: Balcony, Covered, Rear Porch
Pets Allowed: Yes
Security: Carbon Monoxide Detector(s), Smoke Detector(s)
Sewer: Public Sewer
Utilities: Cable Available, Natural Gas
Water: City
Local Schools
High School: Ballantyne Ridge
Middle School: South Charlotte
Elementary School: Endhaven
Listed By / Shown By
Listed By
Agency Name: Hopper Communities INC
Agency Contact: dmicale@hoppercommunities.com
Shown By
Agency Title: Lake Norman Realty
Agency Phone: 704-450-1175

Estimate Your Payment
Estimated Payment
$ 4,496.88 per month $4,263.26 Principal & Interest $0.00 Property Tax (data not provided by mls) $233.63 Homeowner's Insurance
4012 Hickory Springs Lane , Unit 43 | MLS# 4428706
This townhouse located at 4012 Hickory Springs Lane , Unit 43, Charlotte, NC 28277 is currently listed for sale with an asking price of $801,000. This property was built in 2026 and has 4 bedrooms and 4 full and 1 partial baths with 3080 sq. ft. Hickory Springs Lane , Unit 43 is located in the Endhaven Terraces subdivision. Search Endhaven Terraces real estate on www.lakenormanrealty.com today.