
BEDS5
BATHS3 full
SQUARE FEET2,148
MLS#4441160
STATUSActive
PROPERTY TYPEResidential - Single Family
SUBDIVISIONCrismark
Property Description
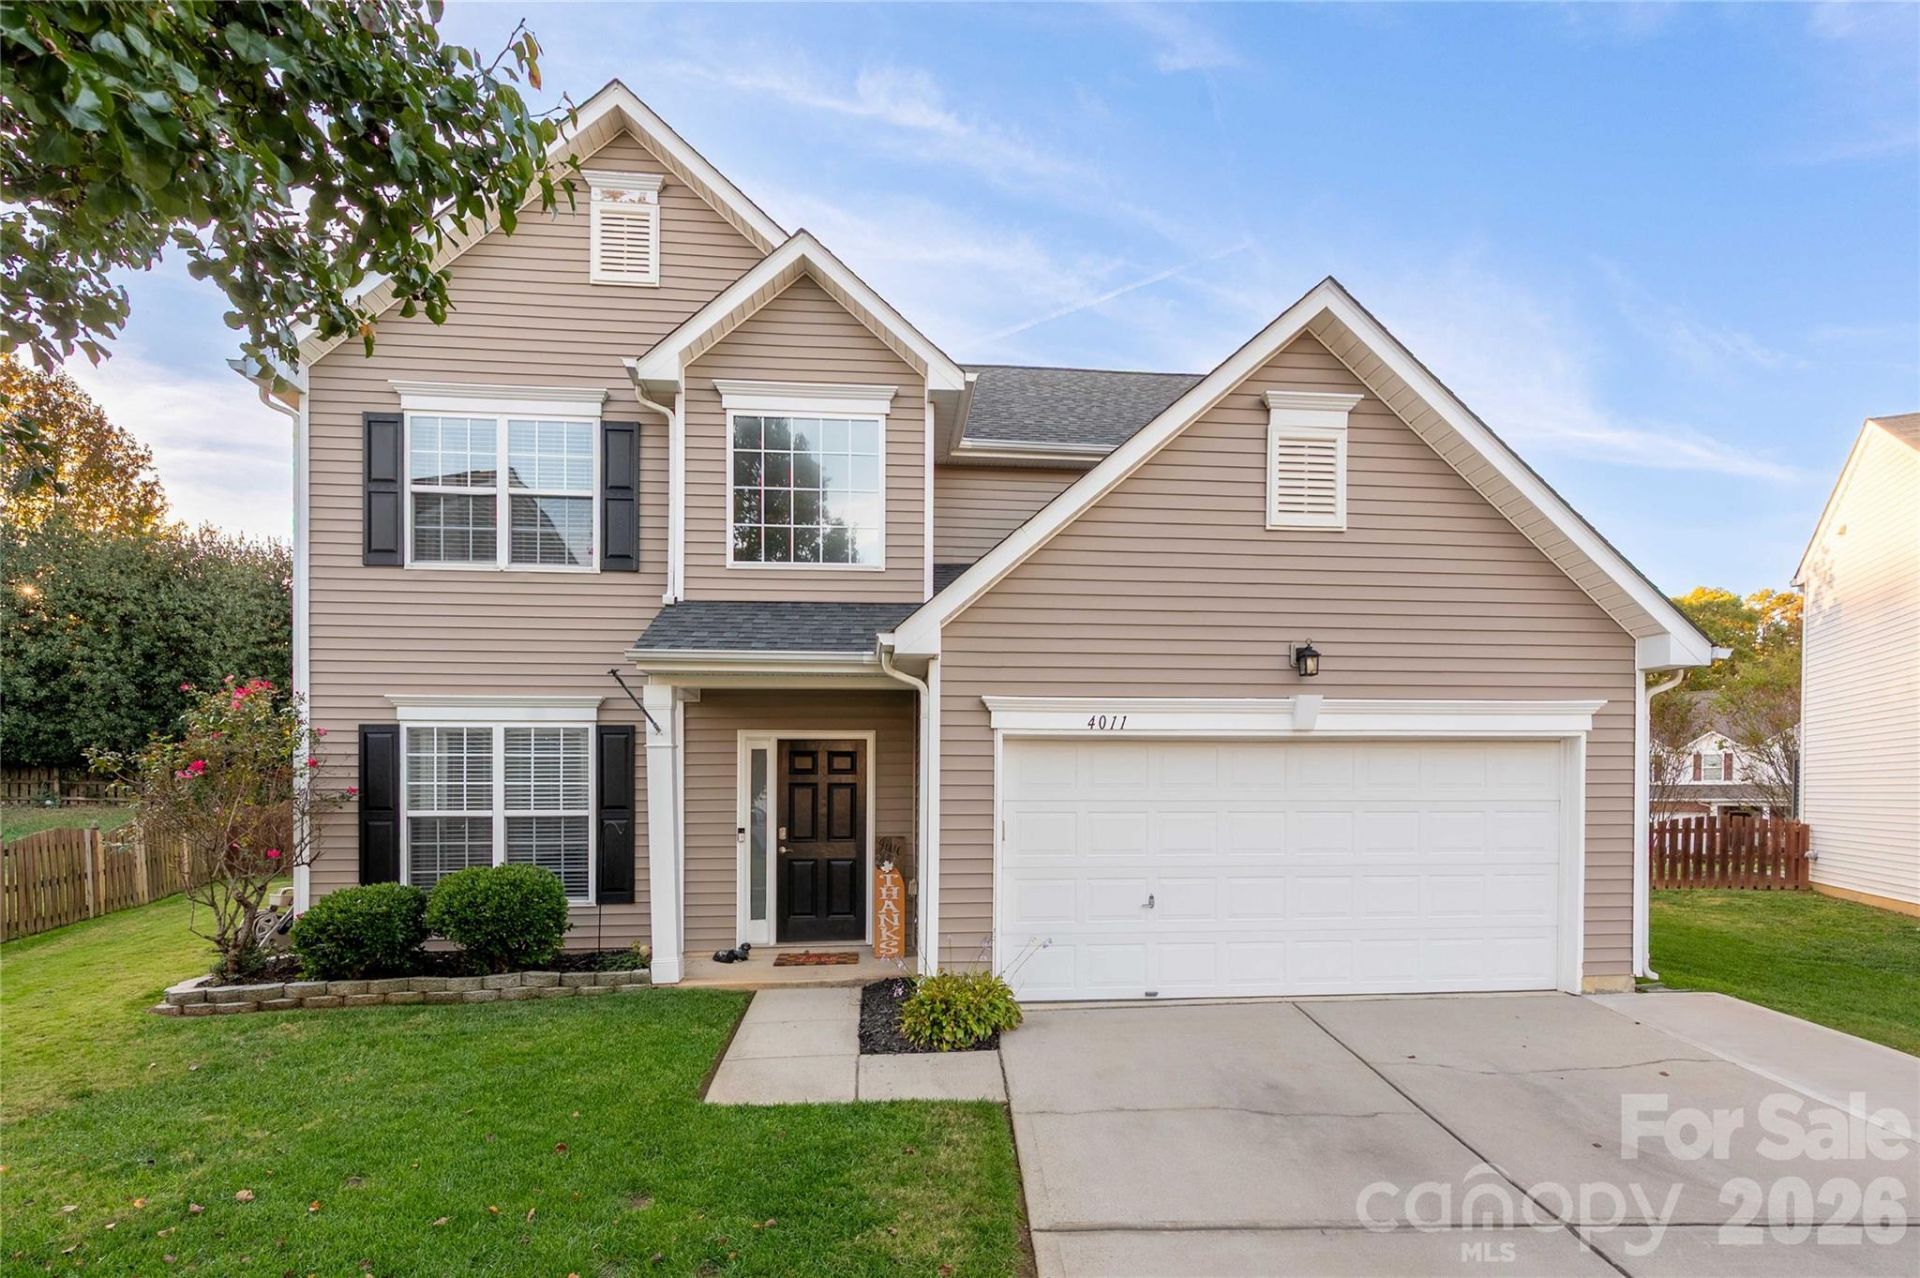
Fantastic fully updated home-everything has been done for your Buyers- so they don't have to! Premier cul-de-sac location within the popular neighborhood of Crismark, multiple pools and neighborhood amenities. Enjoy the outdoors under the wired covered patio overlooking your cul-de-sac fenced lot. Immaculate condition, guest suite on main with full bath. Lovely kitchen with newer white, soft close quality cabinets incl. a pull out spice rack, granite countertop, large sink, induction range and GE SS appliances, Bonus! fridge to remain!-renovations completed approx 3 years ago. Dining area overlooking the backyard. Enjoyable great-room with fireplace, formal dining room. Spacious primary BR with vaulted ceiling & fan, renovated bath, oversized tiled shower with transom, private water closet, linen closet, dual vanity and walk-in closet. Laundry room with cabinets. Hall bath with updated vanity, tile floor and transom window. 3 additional brms on upper level. 2 car garage with epoxy floor and built-in shelving. Extended and expanded driveway allows for multi-car parking. Beautiful move-in ready home. Community Clubhouse & Pools-private clubhouse features two large swimming pools, a spacious event room, and shaded picnic spots, making it a lively social hub for residents and a favorite destination for family gatherings throughout the year. Soccer fields and walking trails.
Property Features
Property Type: Residential - Single Family
Fenced: Yes
Garage: 2 car attached
Heating: Forced Air
Lot Size: 0.22 Acres
Year Built: 2004
Amenities
In-Ground Irrigation
Feature Descriptions
Appliances: Dishwasher, Disposal, Induction Cooktop, Microwave, Refrigerator with Ice Maker
Community Features: Clubhouse, Outdoor Pool, Playground, Recreation Area, Sidewalks, Street Lights, Tennis Court(s), Walking Trails
Days on Site: 6
Exterior: Vinyl
Fireplace: Gas, Great Room
Flooring: Carpet, Tile, Vinyl
Foundation: Slab
HOA Fee: $275/ Semi-Annually
Laundry: Laundry Room, Upper Level
Other Parking: Extended and expanded driveway-plenty of room for additional parking
Parcel#: 07-057-787
Parking: Attached Garage, Garage Faces Front
Patio/Porch: Covered, Front Porch, Patio, Rear Porch
Sewer: County Sewer
Utilities: Cable Connected, Electricity Connected, Natural Gas
Water: County Water
Local Schools
High School: Porter Ridge
Middle School: Porter Ridge
Elementary School: Hemby Bridge
Listed By / Shown By
Listed By
Agency Name: Howard Hanna Allen Tate Charlotte South
Agency Contact: mary.mccloskey@allentate.com
Shown By
Agency Title: Lake Norman Realty
Agency Phone: 704-450-1175

Estimate Your Payment
Estimated Payment
$ 2,447.18 per month $2,320.04 Principal & Interest $0.00 Property Tax (data not provided by mls) $127.14 Homeowner's Insurance
4011 Saphire Lane | MLS# 4441160
This single family home located at 4011 Saphire Lane, Indian Trail, NC 28079 is currently listed for sale with an asking price of $435,900. This property was built in 2004 and has 5 bedrooms and 3 full baths with 2148 sq. ft. Saphire Lane is located in the Crismark subdivision. Search Crismark real estate on www.lakenormanrealty.com today.