
BEDS3
BATHS2 full
SQUARE FEET1,620
MLS#4437974
STATUSActive
PROPERTY TYPEResidential - Single Family
SUBDIVISIONRoselyn
Property Description
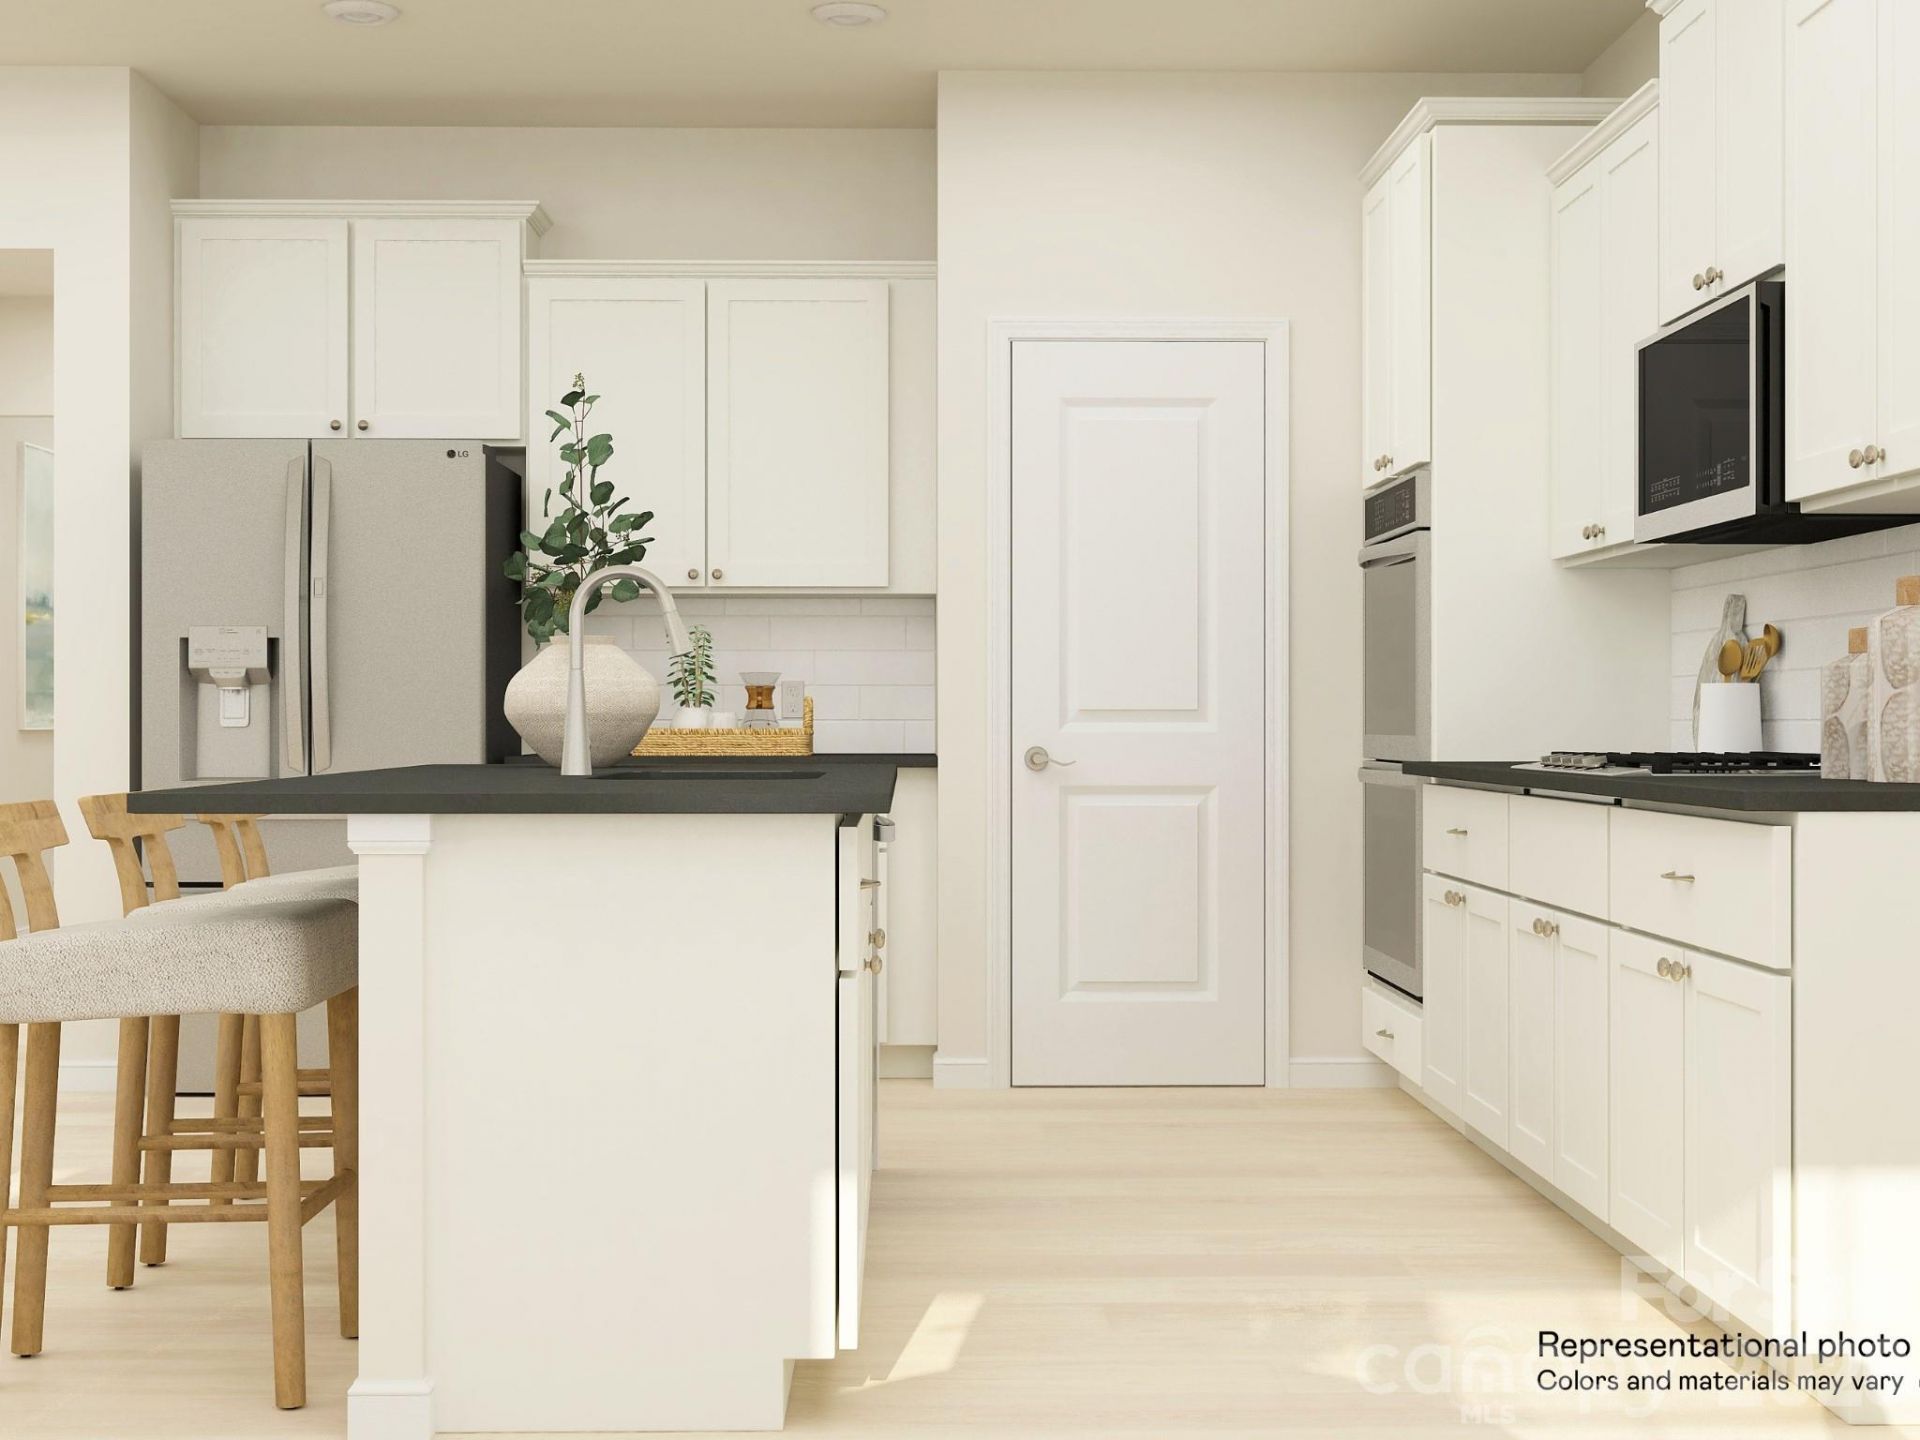
Welcome to the Bedford II! A top selling design, this home boasts open living spaces, a gourmet kitchen, screened in back patio, zero entry shower in the owner's suite, no carpet, finished two car garage, and much more. Roselyn targets those 55+ and is focused on Lifestyle! With a full time onsite Lifestyle Director, amazing amenities and onsite HOA Director, the community team is dedicated to providing a fun, active place to call home.
Property Features
Property Type: Residential - Single Family
Garage: 2 car attached
Heating: Forced Air, Natural Gas
Lot Size: 0.21 Acres
Roof Type: Architectural Shingle
Year Built: 2026
Amenities
Attic Stairs Pulldown
Kitchen Island
Pantry
Walk-In Closet(s)
Lawn Maintenance
Feature Descriptions
Accessibility Features: Zero-Grade Entry
Appliances: Disposal, Double Oven, Electric Water Heater, ENERGY STAR Qualified Dishwasher, Exhaust Fan, Gas Cooktop, Gas Oven, Microwave, Tankless Water Heater, Wall Oven
Community Features: Fifty Five and Older, Clubhouse, Dog Park, Fitness Center, Game Court, Outdoor Pool, Pickleball, Pond, Putting Green, Recreation Area, Sauna, Sidewalks, Sport Court, Street Lights, Tennis Court(s), Walking Trails
Days on Site: 7
Exterior: Fiber Cement, Stone
Flooring: Tile, Vinyl
Foundation: Slab
HOA Fee: $289/ Monthly
Laundry: Electric Dryer Hookup, Laundry Room
Parcel#: 0044G-0A-033.00
Parking: Driveway, Attached Garage, Garage Door Opener, Garage Faces Front
Patio/Porch: Patio
Sewer: County Sewer
Utilities: Fiber Optics
Water: County Water
Window Features: Insulated Window(s)
Local Schools
High School: Lancaster
Middle School: South Middle
Elementary School: Erwin
Listed By / Shown By
Listed By
Agency Name: Lennar Sales Corp
Agency Contact: riley.lowe@lennar.com
Shown By
Agency Title: Lake Norman Realty
Agency Phone: 704-450-1175

Estimate Your Payment
Estimated Payment
$ 2,129.98 per month $2,019.33 Principal & Interest $0.00 Property Tax (data not provided by mls) $110.66 Homeowner's Insurance
401 Waxhaw Village Road, Unit 292 | MLS# 4437974
This single family home located at 401 Waxhaw Village Road, Unit 292, Lancaster, SC 29720 is currently listed for sale with an asking price of $379,399. This property was built in 2026 and has 3 bedrooms and 2 full baths with 1620 sq. ft. Waxhaw Village Road, Unit 292 is located in the Roselyn subdivision. Search Roselyn real estate on www.lakenormanrealty.com today.