
BEDS3
BATHS2 full 1 partial
SQUARE FEET2,141
MLS#4417191
STATUSActive
PROPERTY TYPEResidential - Single Family
SUBDIVISIONRiver Falls
Property Description
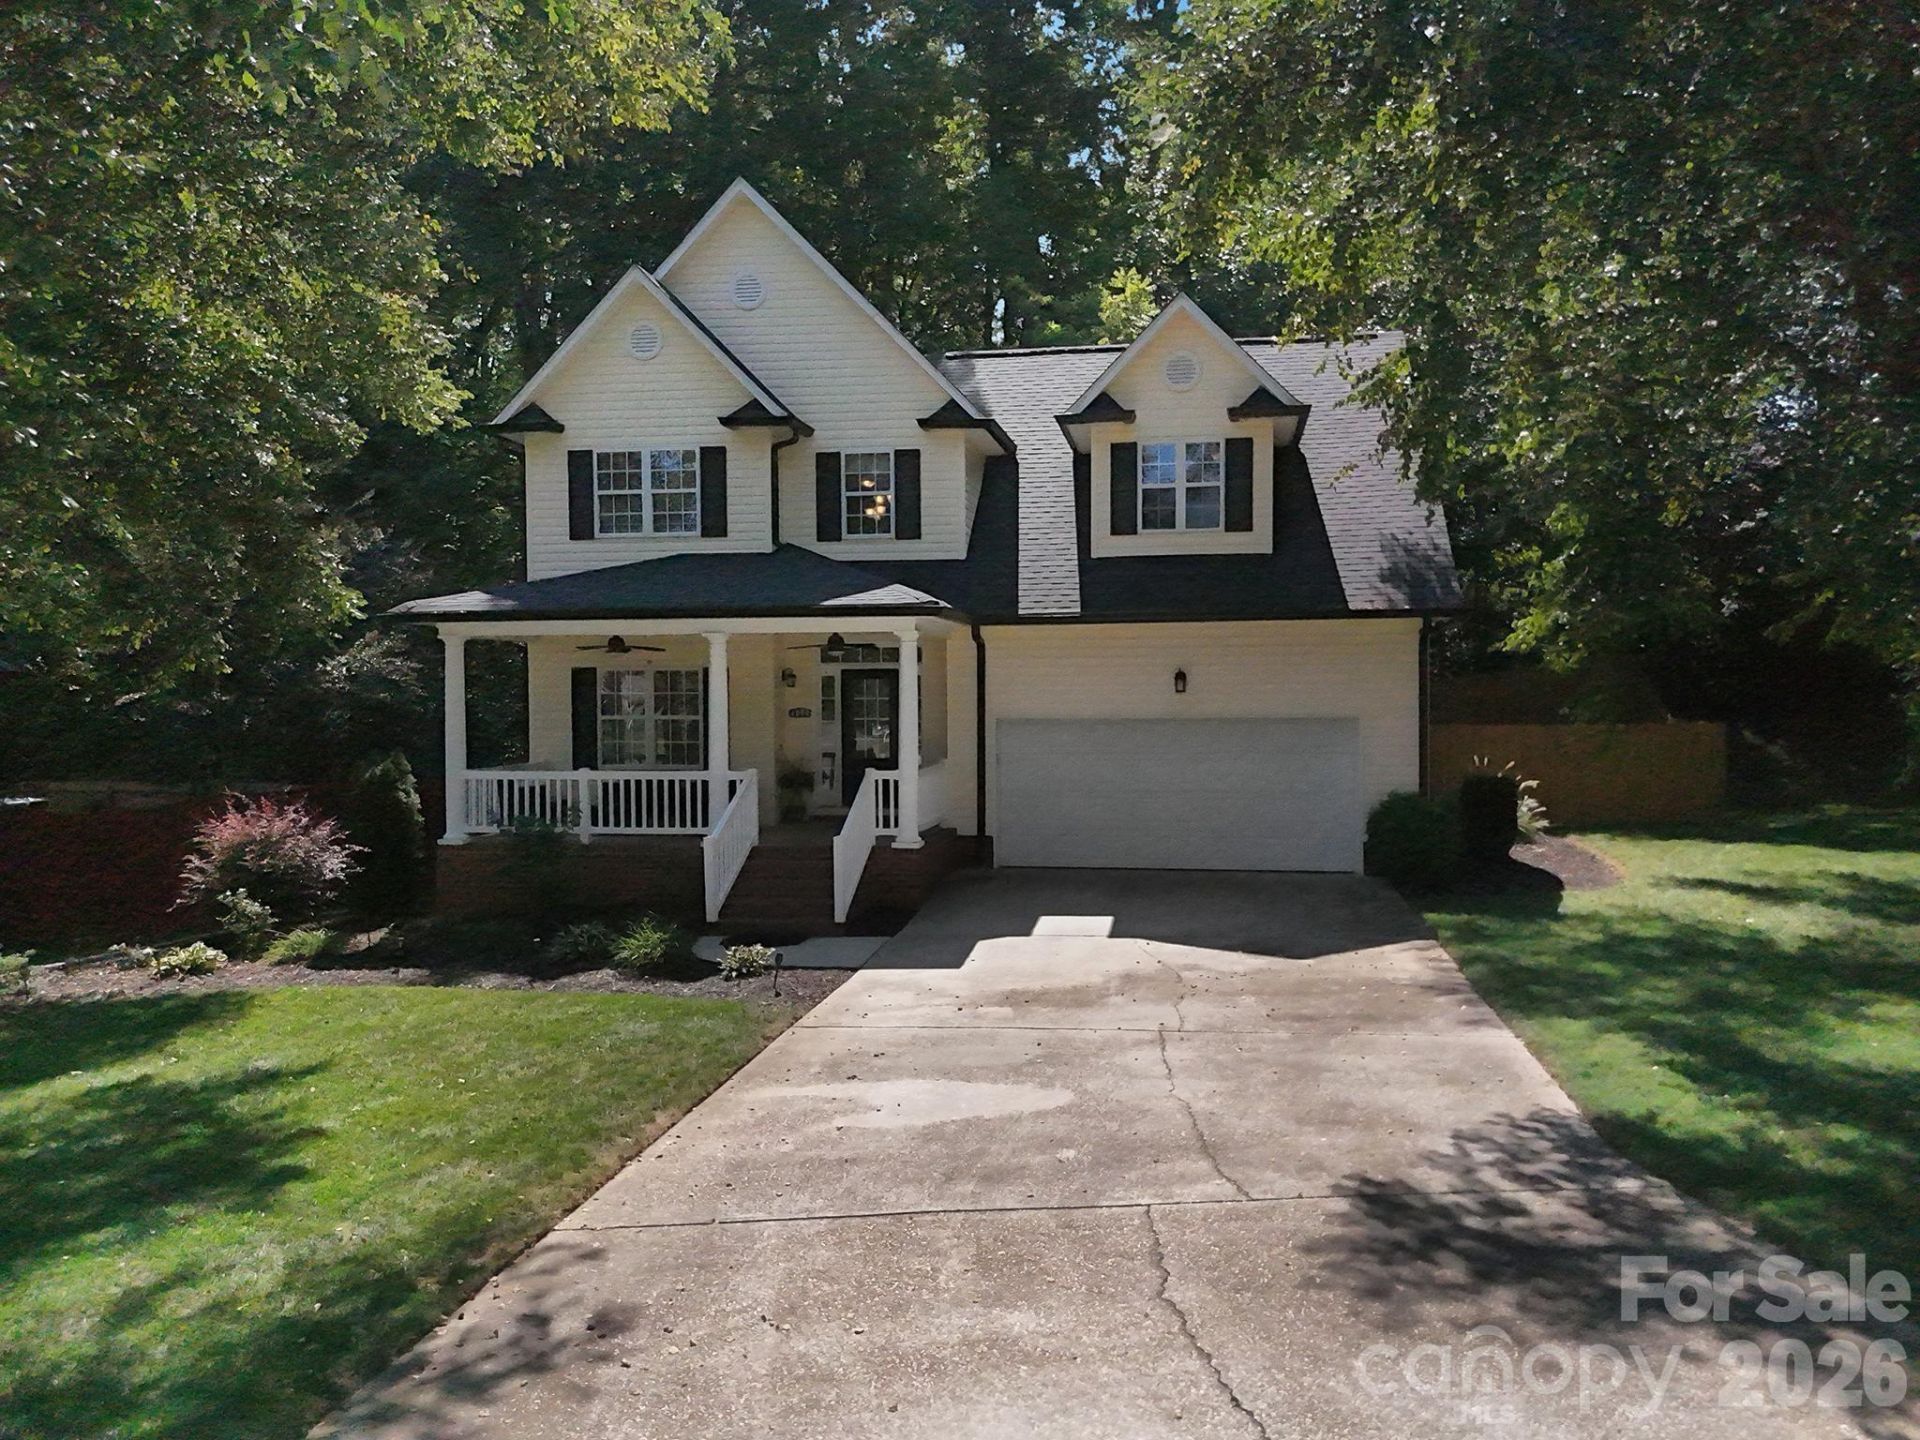
Welcome home to this beautifully maintained 3-bedroom, 2.5-bath home featuring timeless curb appeal and a welcoming covered front porch. Inside, the main level opens to a grand two-story foyer with hardwood flooring that carries into the living area, highlighted by a striking stacked-stone fireplace. The well-appointed kitchen with tile flooring features granite countertops, oak cabinetry, black stainless-steel appliances, and a gas range. All appliances are included. Large tiled laundry room.The elegant hardwood staircase with iron balusters leads to the second floor, which overlooks the living area below and includes the spacious primary suite with an ensuite bath with jetted tub, along with two additional bedrooms and a full guest bathroom. New carpet installed in 2026 adds comfort throughout the upper level. There is ample storage throughout the home as well.Step outside to enjoy the private deck and fenced backyard, perfect for relaxing or entertaining. Thoughtful updates include a new roof (2025), hot water heater (2026), Leaf protection gutters (2025), MyQ garage door opener (2025), Mechanical foyer light (2021)for easy cleaning and bulb replacement and HVAC system replaced in 2017.Classic gabled architecture, charming brick accents, and mature landscaping extend into the large side yard of the home, enhancing the home's appeal. An attached two-car garage completes this inviting property. Conveniently located with an easy commute to Charlotte.
Property Features
Property Type: Residential - Single Family
Fenced: Yes
Garage: 2 car attached
Heating: Heat Pump
Lot Size: 0.27 Acres
Roof Type: Architectural Shingle
Year Built: 2000
Amenities
Attic Stairs Pulldown
Cable Prewire
Open Floorplan
Pantry
Walk-In Closet(s)
Feature Descriptions
Appliances: Convection Oven, Disposal, ENERGY STAR Qualified Washer, ENERGY STAR Qualified Dishwasher, ENERGY STAR Qualified Dryer, ENERGY STAR Qualified Refrigerator, Gas Cooktop, Gas Range, Gas Water Heater, Microwave, Self Cleaning Oven
Days on Site: 2
Exterior: Brick Partial, Vinyl
Fireplace: Gas Log
Flooring: Carpet, Tile, Vinyl, Wood
Foundation: Crawl Space
HOA Fee: $215/ Annually
Laundry: Main Level
Other Equipment: Surround Sound
Parcel#: 127506
Parking: Driveway, Attached Garage, Garage Door Opener
Patio/Porch: Covered, Deck, Front Porch
Sewer: Public Sewer
Utilities: Natural Gas
Water: City
Window Features: Insulated Window(s)
Local Schools
High School: Ashbrook
Middle School: Holbrook
Elementary School: Lowell
Listed By / Shown By
Listed By
Agency Name: Redfin Corporation
Agency Contact: kelly.rushmann@redfin.com
Shown By
Agency Title: Lake Norman Realty
Agency Phone: 704-450-1175

Estimate Your Payment
Estimated Payment
$ 2,181.07 per month $2,067.76 Principal & Interest $0.00 Property Tax (data not provided by mls) $113.31 Homeowner's Insurance
4004 River Falls Drive | MLS# 4417191
This single family home located at 4004 River Falls Drive , Lowell, NC 28098 is currently listed for sale with an asking price of $388,500. This property was built in 2000 and has 3 bedrooms and 2 full and 1 partial baths with 2141 sq. ft. River Falls Drive is located in the River Falls subdivision. Search River Falls real estate on www.lakenormanrealty.com today.