
BEDS3
BATHS2 full
MLS#1241203
STATUSPending
PROPERTY TYPEResidential - Single Family
SUBDIVISIONRaven Ridge
Property Description
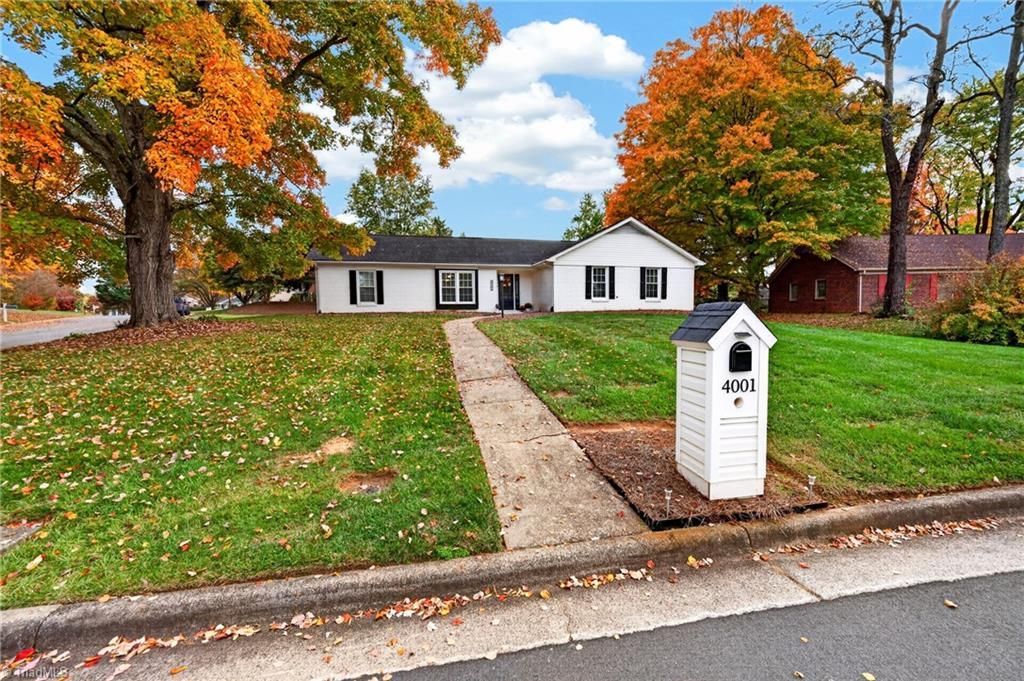
This move-in ready ranch sits on a beautiful corner lot framed by mature maples that put on a spectacular show every fall. The white-painted brick exterior, black shutters, and custom mailbox deliver standout curb appeal. Inside, neutral paint and luxury vinyl plank flooring flow throughout. The kitchen features white cabinetry, granite countertops, gray subway tile backsplash, stainless steel appliances, recessed lighting, and a butcher-block island. Two full bathrooms and a laundry closet with built-in shelving add everyday convenience. The showstopper is the large screened-in back porch with a vaulted beadboard ceiling that overlooks the back yard. Step out to the concrete patio and spacious yard, complete with two storage sheds for tools or hobbies. Located in an amazing neighborhood close to shopping, dining, and major roads. Schedule your showing today!
Property Features
Property Type: Residential - Single Family
Cooling: Central Air
Fireplaces: 1
Fuel Type: Electric
Garage: 1
Garage: Attached Carport
Heating: Heat Pump, Electric
Lot Size: 0.46 Acres
Stories: 1.0
Year Built: 1986
Feature Descriptions
Appliance: Microwave, Dishwasher, Free-Standing Range, Electric Water Heater
Days on Site: 6
Exterior: Brick
Fireplace: Living Room
Flooring: Carpet
Interior: Ceiling Fan(s), Dead Bolt(s)
Lot Dimensions: 0.46 acre(s)
Sewer: Public Sewer
Total Rooms: 7
Water: Public
Water Heater: Electric
Local Schools
High School: Western Guilford
Middle School: Kernodle
Elementary School: Claxton
Listed By / Shown By
Listed By
Agency Name: Re/Max Realty Consultants
Shown By
Agency Title: Lake Norman Realty
Agency Phone: 704-450-1175

Estimate Your Payment
Estimated Payment
$ 1,684.23 per month $1,596.73 Principal & Interest $0.00 Property Tax (data not provided by mls) $87.50 Homeowner's Insurance
4001 Waynoka Drive | MLS# 1241203
This single family home located at 4001 Waynoka Drive, Greensboro, NC 27410 is currently listed for sale with an asking price of $300,000. This property was built in 1986 and has 3 bedrooms and 2 full baths. Waynoka Drive is located in the Raven Ridge subdivision. Search Raven Ridge real estate on www.lakenormanrealty.com today.