
BEDS3
BATHS1 full 2 partial
SQUARE FEET2,018
MLS#4402421
STATUSActive
PROPERTY TYPEResidential - Single Family
SUBDIVISIONStewart Park
Property Description
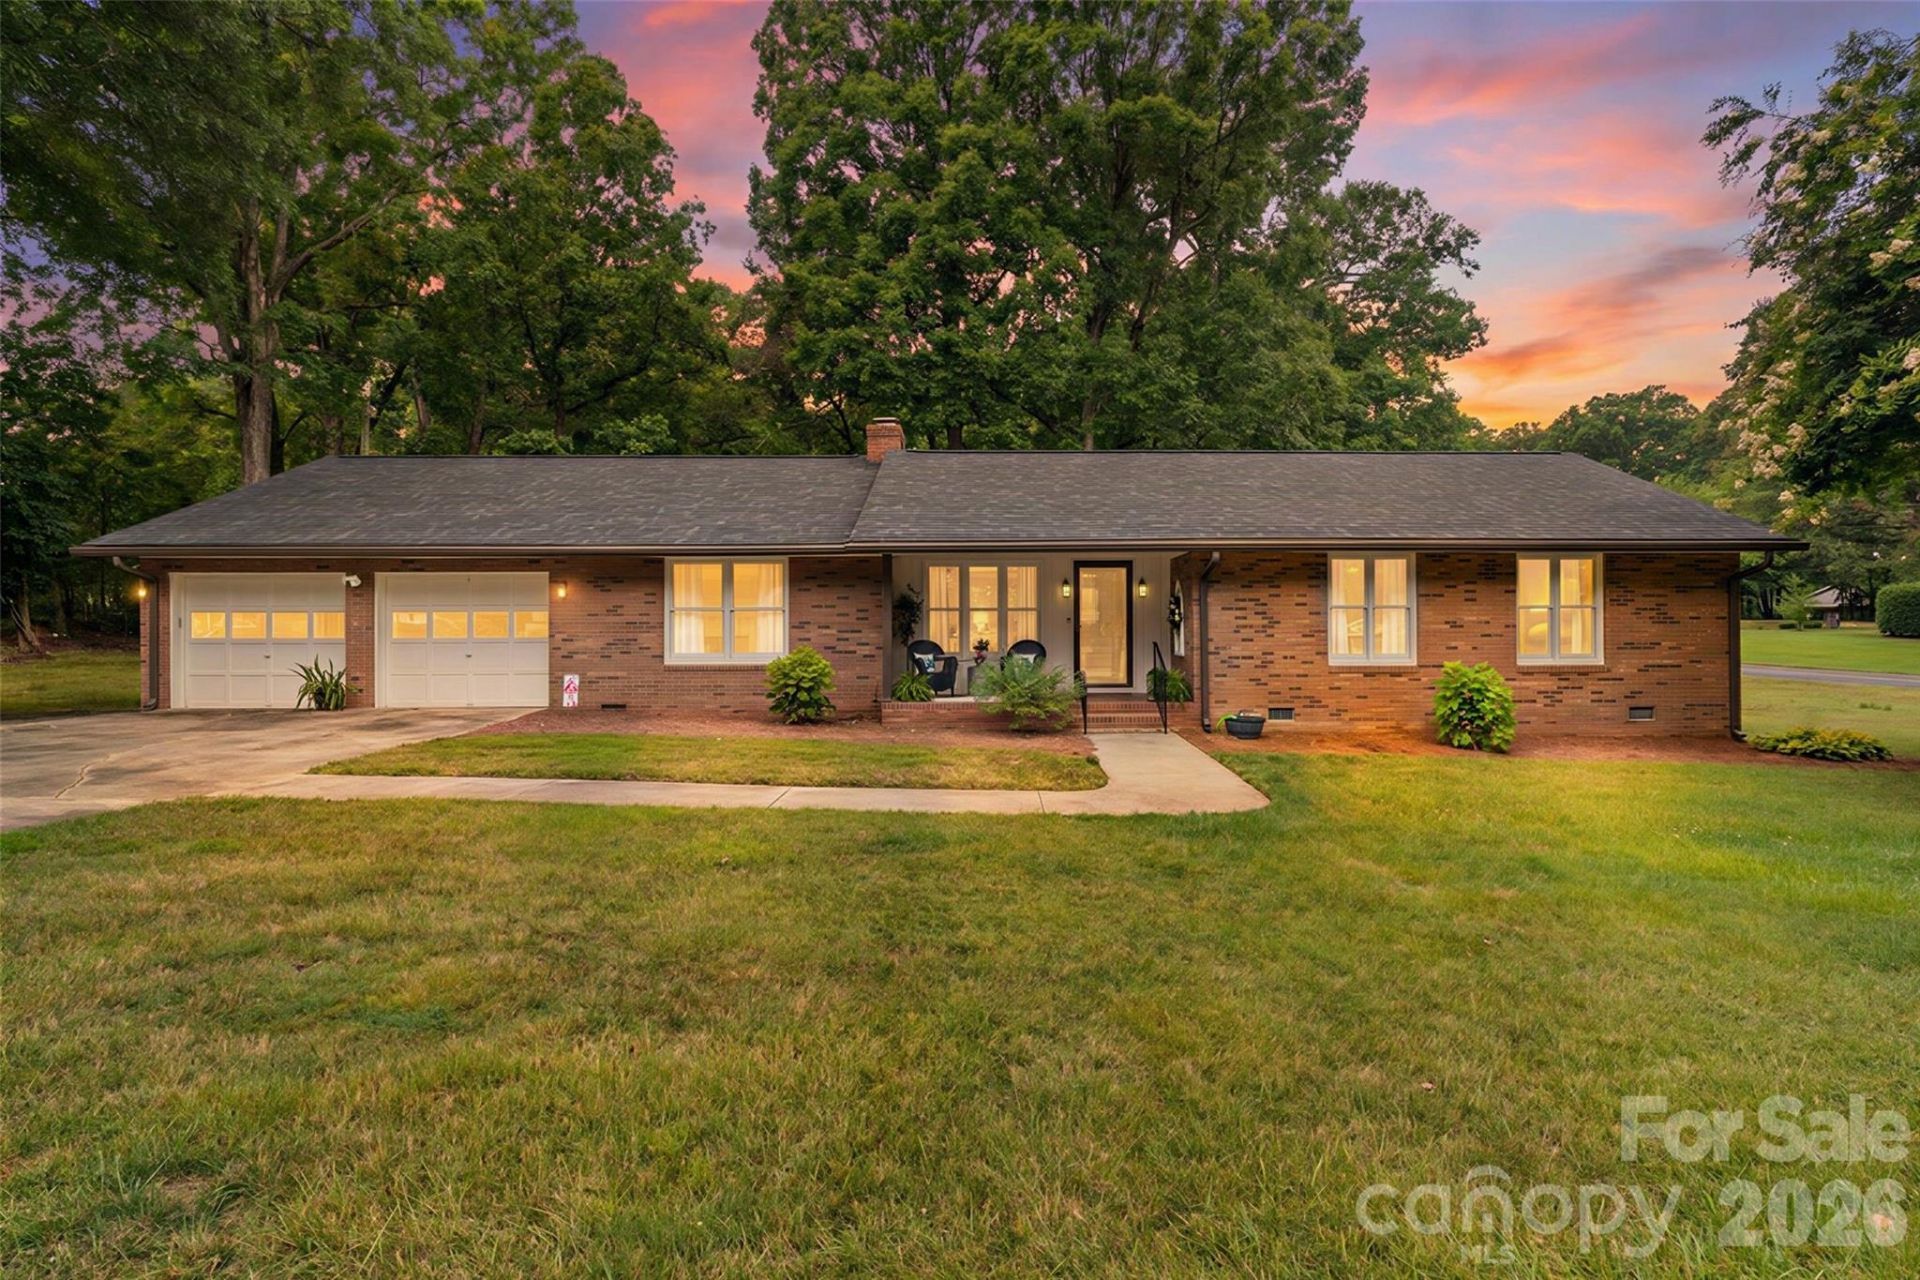
Don't let the age fool you! This beautifully maintained all-brick ranch offers over 2,000 square feet of comfortable living space and updates that make it feel much newer than its 1975 build date. Situated on a spacious .595-acre lot, this inviting home features three generously sized bedrooms, including a primary suite with a walk-in closet, laminate flooring throughout, a spacious dining area perfect for gathering with family and friends, and an updated kitchen showcasing quartz countertops, a tile backsplash, and abundant cabinetry. Relax by the cozy electric fireplace or unwind on the screened porch overlooking the private backyard. The adjoining deck and gazebo create the perfect setting for outdoor entertaining, while mature trees provide beauty, shade and privacy. A new roof installed in 2022, a spacious two-car garage, and one of the home's hidden gems is the oversized storage room with convenient access from both the garage and laundry room that provide the extra space that today's buyers appreciate. With generous room sizes, thoughtful updates, exceptional storage, and inviting outdoor living spaces, this home is much more than meets the eye. Come see for yourself why this one is sure to impress.
Property Features
Property Type: Residential - Single Family
Garage: 2 car attached
Heating: Heat Pump
Home Style: Ranch, Traditional
Lot Size: 0.59 Acres
Stories: 1.0
Year Built: 1975
Feature Descriptions
Appliances: Dishwasher, Electric Range
Days on Site: 92
Exterior: Brick Full
Foundation: Crawl Space
Laundry: Laundry Room
Parcel#: 09-276-205
Parking: Driveway, Attached Garage
Sewer: Public Sewer
Water: City
Local Schools
High School: Unspecified
Middle School: Unspecified
Elementary School: Unspecified
Listed By / Shown By
Listed By
Agency Name: Choice One Realty Experts LLC
Agency Contact: tonya@choiceoneunion.com
Shown By
Agency Title: Lake Norman Realty
Agency Phone: 704-450-1175

Estimate Your Payment
Estimated Payment
$ 2,278.76 per month $2,160.37 Principal & Interest $0.00 Property Tax (data not provided by mls) $118.39 Homeowner's Insurance
400 S Westover Drive | MLS# 4402421
This single family home located at 400 S Westover Drive, Monroe, NC 28112 is currently listed for sale with an asking price of $405,900. This property was built in 1975 and has 3 bedrooms and 1 full and 2 partial baths with 2018 sq. ft. S Westover Drive is located in the Stewart Park subdivision. Search Stewart Park real estate on www.lakenormanrealty.com today.