
BEDS4
BATHS4 full 2 partial
SQUARE FEET2,725
MLS#4442086
STATUSActive
PROPERTY TYPEMulti Unit - Multiple
Property Description
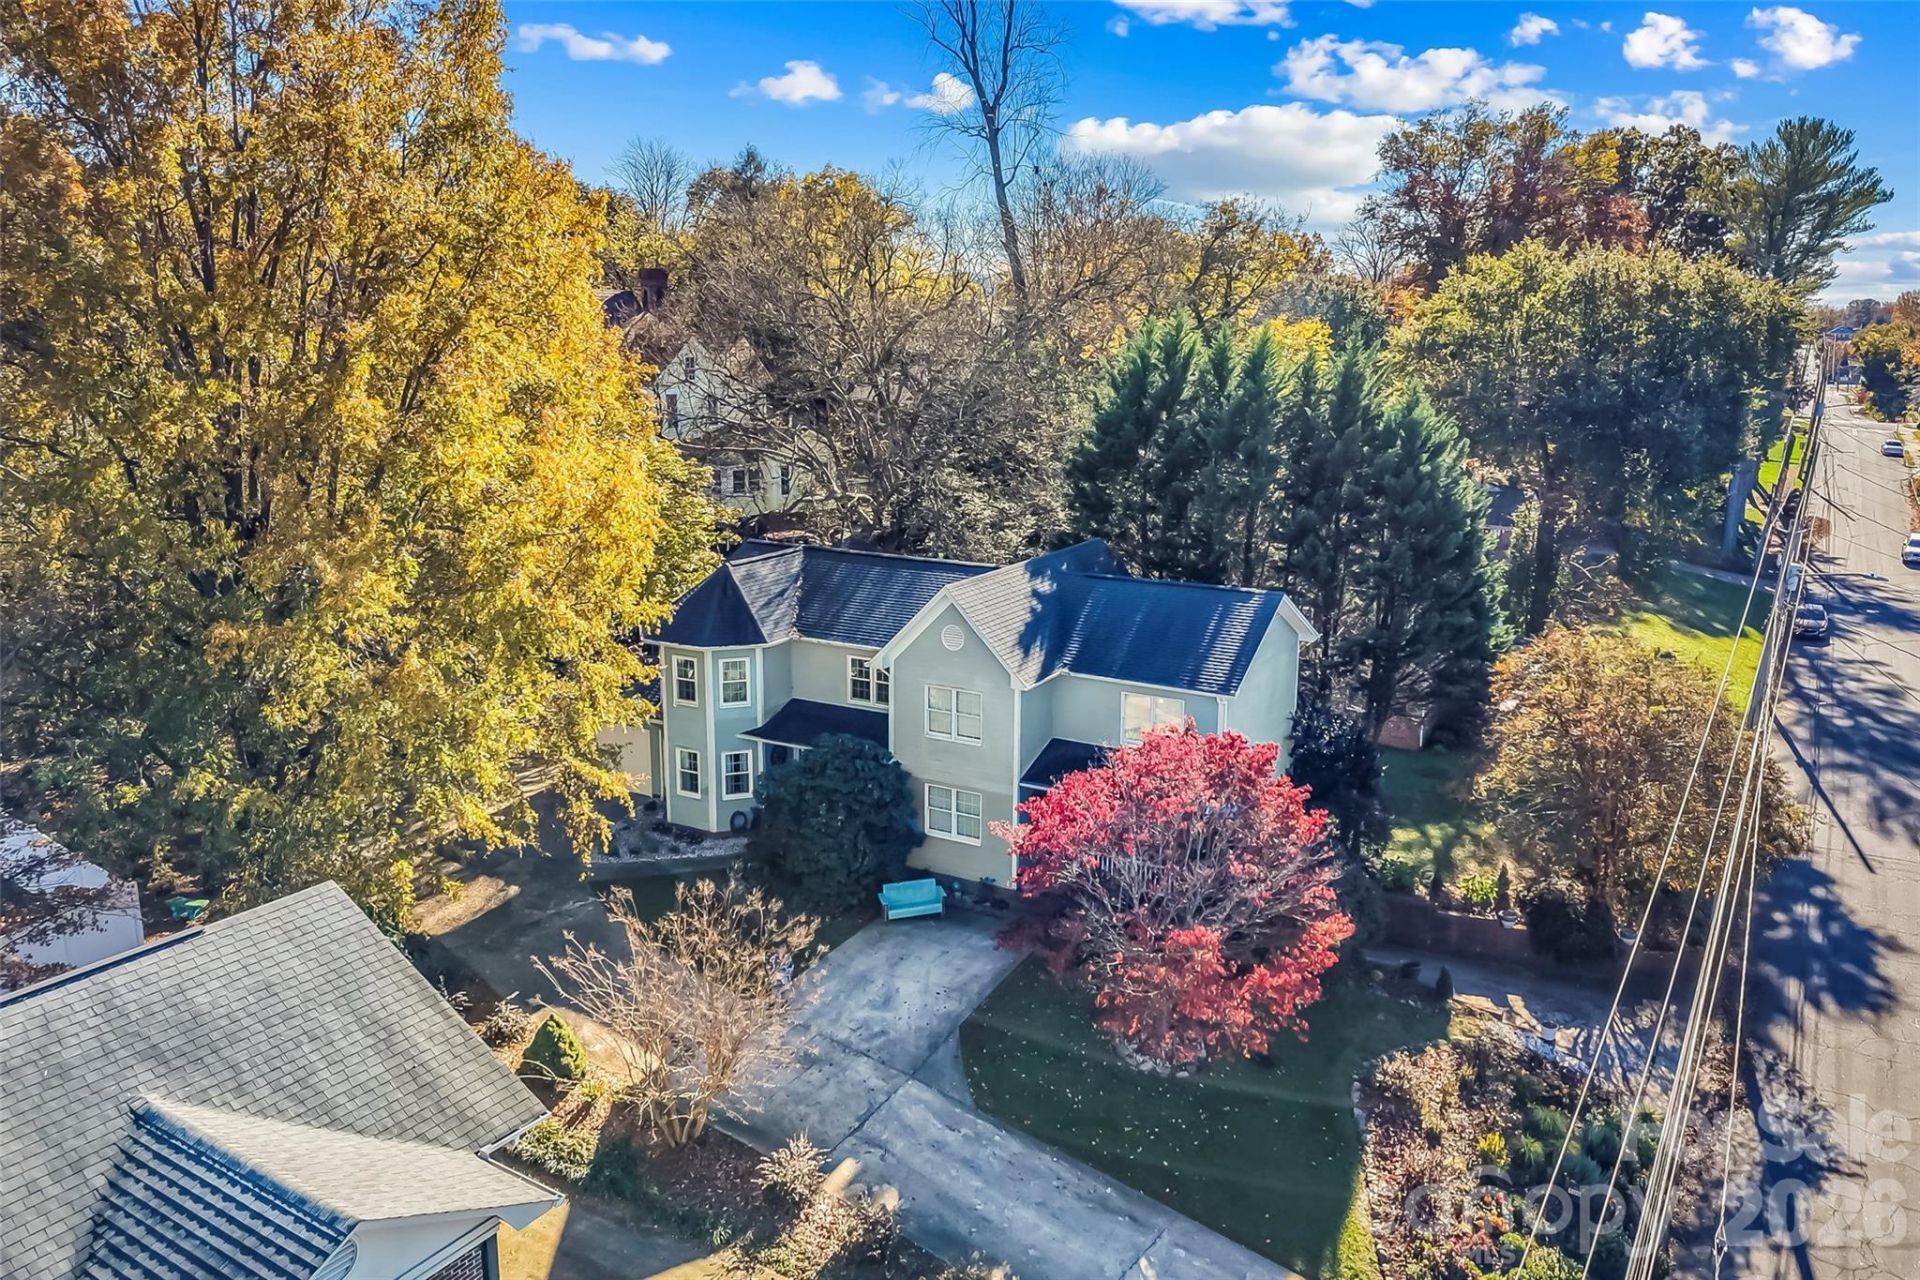
Attention Investors OR Owner-Occupants ? Charming 2-Story Duplex near the heart of beautiful Downtown Morganton! Potential for great ROI as a short-term, mid-term, and/or long-term rental for Investors. Owner-Occupants could also have help with their mortgage payment through rental income! This desirable location is complete with community sidewalks that provide a quick walk to nearby shopping, restaurants, entertainment, and leisure. Architectural Roof and both HVACs are approximately 8 years old, New Windows in Unit A approximately 5 years ago, and New Water Heater in Unit B approximately 5 years ago. Both Units contain: 2BD/2.5BA, Washer/Dryer on Main Level, Master Suite, Dining Room, Attached Garage, Covered Front Porch, and Private Back Patio. Common area at top of driveway has fire pit and seating. Unit A has a bay window design, crawl space, and 1,335 sq ft of heated living area. Unit B has a basement garage with interior access, and 1,390 sq ft of heated living area. Currently owner-occupied with tenant in other side. Please ask agent for more details. UTILITIES: City of Morganton water/sewer/electric/garbage, and Compas Internet/Cable! Don't miss this opportunity to put your money to work and/or split your mortgage payment with a tenant. Please give at least 24-hour notice for showings, but don't wait.Schedule your showing today!
Property Features
Property Type: Multi Unit - Multiple
Basement: Yes
Basement: Interior Entry, Partial, Storage Space, Unfinished
Fenced: Yes
Garage: 2 car attached
Heating: Heat Pump
Home Style: Traditional
Lot Size: 0.27 Acres
Roof Type: Architectural Shingle
Year Built: 1990
Amenities
Other - See Remarks
Fire Pit
Feature Descriptions
Appliances: Dishwasher, Electric Range, Electric Water Heater, Microwave, Refrigerator
Community Features: Sidewalks, Street Lights
Days on Site: 1
Exterior: Brick Partial, Wood
Flooring: Carpet, Tile, Wood
Foundation: Basement, Crawl Space
Laundry: Laundry Closet, Main Level
Lot: Level, Sloped
Lot Dimensions: 60x87x85x100x38x72
Other Parking: Each Unit has a single-car attached garage. Unit A is on main level, Unit B is a basement garage with interior access.
Parcel#: 2703474706
Parking: Driveway, Attached Garage, Garage Faces Front, Garage Faces Side, On Street
Patio/Porch: Covered, Front Porch, Patio, Porch
Pets Allowed: Yes
Sewer: Public Sewer
Units: 2
Utilities: Cable Available, Electricity Connected, Wired Internet Available, Other - See Remarks
Water: City
Window Features: Insulated Window(s)
Local Schools
High School: Freedom
Middle School: Walter Johnson
Elementary School: Hillcrest
Listed By / Shown By
Listed By
Agency Name: Rus/D Real Estate
Agency Contact: getmoving@rustyrealestate.com
Shown By
Agency Title: Lake Norman Realty
Agency Phone: 704-450-1175

Estimate Your Payment
Estimated Payment
$ 0.00 per month $0.00 Principal & Interest $0.00 Property Tax (data not provided by mls) $0.00 Homeowner's Insurance
400 E Concord Street | MLS# 4442086
This multi-family property located at 400 E Concord Street, Morganton, NC 28655 is currently listed for sale with an asking price of call for price. Search Morganton real estate on www.lakenormanrealty.com today.