
BEDS3
BATHS2 full 1 partial
SQUARE FEET2,495
MLS#4401419
STATUSActive
PROPERTY TYPEResidential - Single Family
Property Description
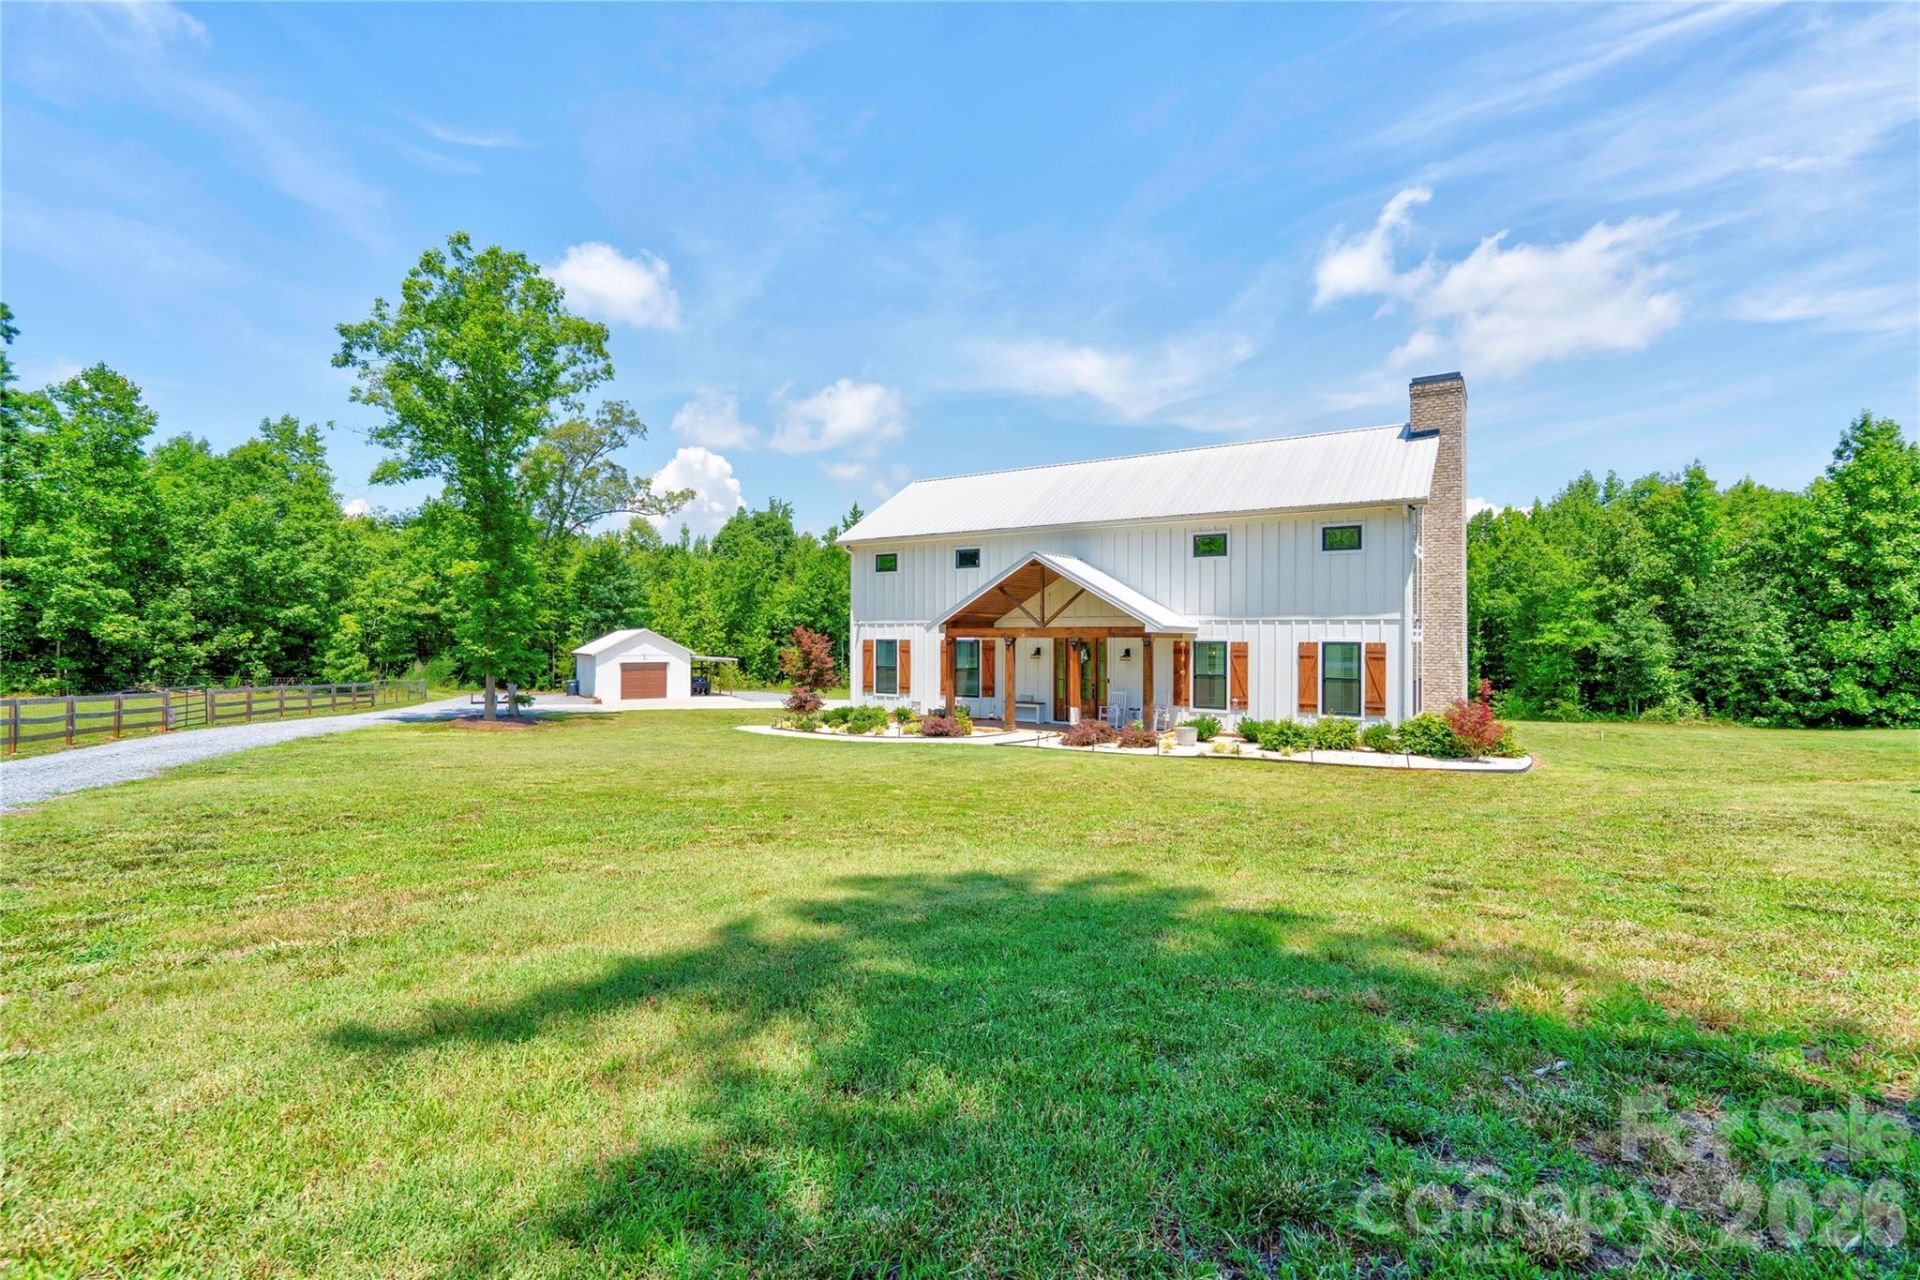
Built in 2021, this stunning home sits on 18.86 picturesque acres and offers the perfect blend of modern comfort and country living. Featuring 3 bedrooms and 2.5 bathrooms, the home boasts an open, spacious floor plan designed for both everyday living and entertaining. The kitchen is beautifully appointed with quartz countertops, stainless steel appliances, and a walk-in pantry. The primary suite includes dual vanities and a private retreat feel. The main living area is highlighted by a rock fireplace with gas logs, creating a warm and inviting focal point. Upstairs, you'll find a versatile loft space, two additional bedrooms, and a full bathroom. Enjoy peaceful views from the 600-square-foot screened-in porch, perfect for relaxing or entertaining outdoors. The property also includes a detached storage building, a fenced-in area with a barn and chicken coop, and a creek running along the back property line. This one-of-a-kind property offers privacy, acreage, and modern amenities ? a true country retreat with room to roam.
Property Features
Property Type: Residential - Single Family
Fenced: Yes
Garage: 2 car attached
Heating: Heat Pump
Lot Size: 18.86 Acres
Roof Type: Metal
Year Built: 2021
Amenities
Kitchen Island
Open Floorplan
Pantry
Walk-In Closet(s)
Feature Descriptions
Appliances: Dishwasher, Gas Range, Microwave, Refrigerator, Tankless Water Heater
Days on Site: 1
Exterior: Hardboard Siding
Fireplace: Living Room, Propane
Flooring: Carpet, Tile, Vinyl
Foundation: Slab
Laundry: Main Level
Lot: Pasture, Private, Creek/Stream
Other Equipment: Fuel Tank - Leased
Other Structures: Barn(s), Workshop
Parcel#: 303850
Parking: Attached Garage
Patio/Porch: Porch, Screened
Sewer: Septic Installed
Utilities: Propane
Water: Well
Local Schools
High School: Unspecified
Middle School: Unspecified
Elementary School: Unspecified
Listed By / Shown By
Listed By
Agency Name: RE/MAX Select
Agency Contact: marvinbiddix@remax.net
Shown By
Agency Title: Lake Norman Realty
Agency Phone: 704-450-1175

Estimate Your Payment
Estimated Payment
$ 5,327.77 per month $5,050.98 Principal & Interest $0.00 Property Tax (data not provided by mls) $276.79 Homeowner's Insurance
400 Bethany Road | MLS# 4401419
This single family home located at 400 Bethany Road, Gastonia, NC 28052 is currently listed for sale with an asking price of $949,000. This property was built in 2021 and has 3 bedrooms and 2 full and 1 partial baths with 2495 sq. ft. Search Gastonia real estate on www.lakenormanrealty.com today.