
BEDS3
BATHS2 full
SQUARE FEET2,295
MLS#4418171
STATUSActive
PROPERTY TYPEResidential - Single Family
SUBDIVISIONHunter Oaks
Property Description
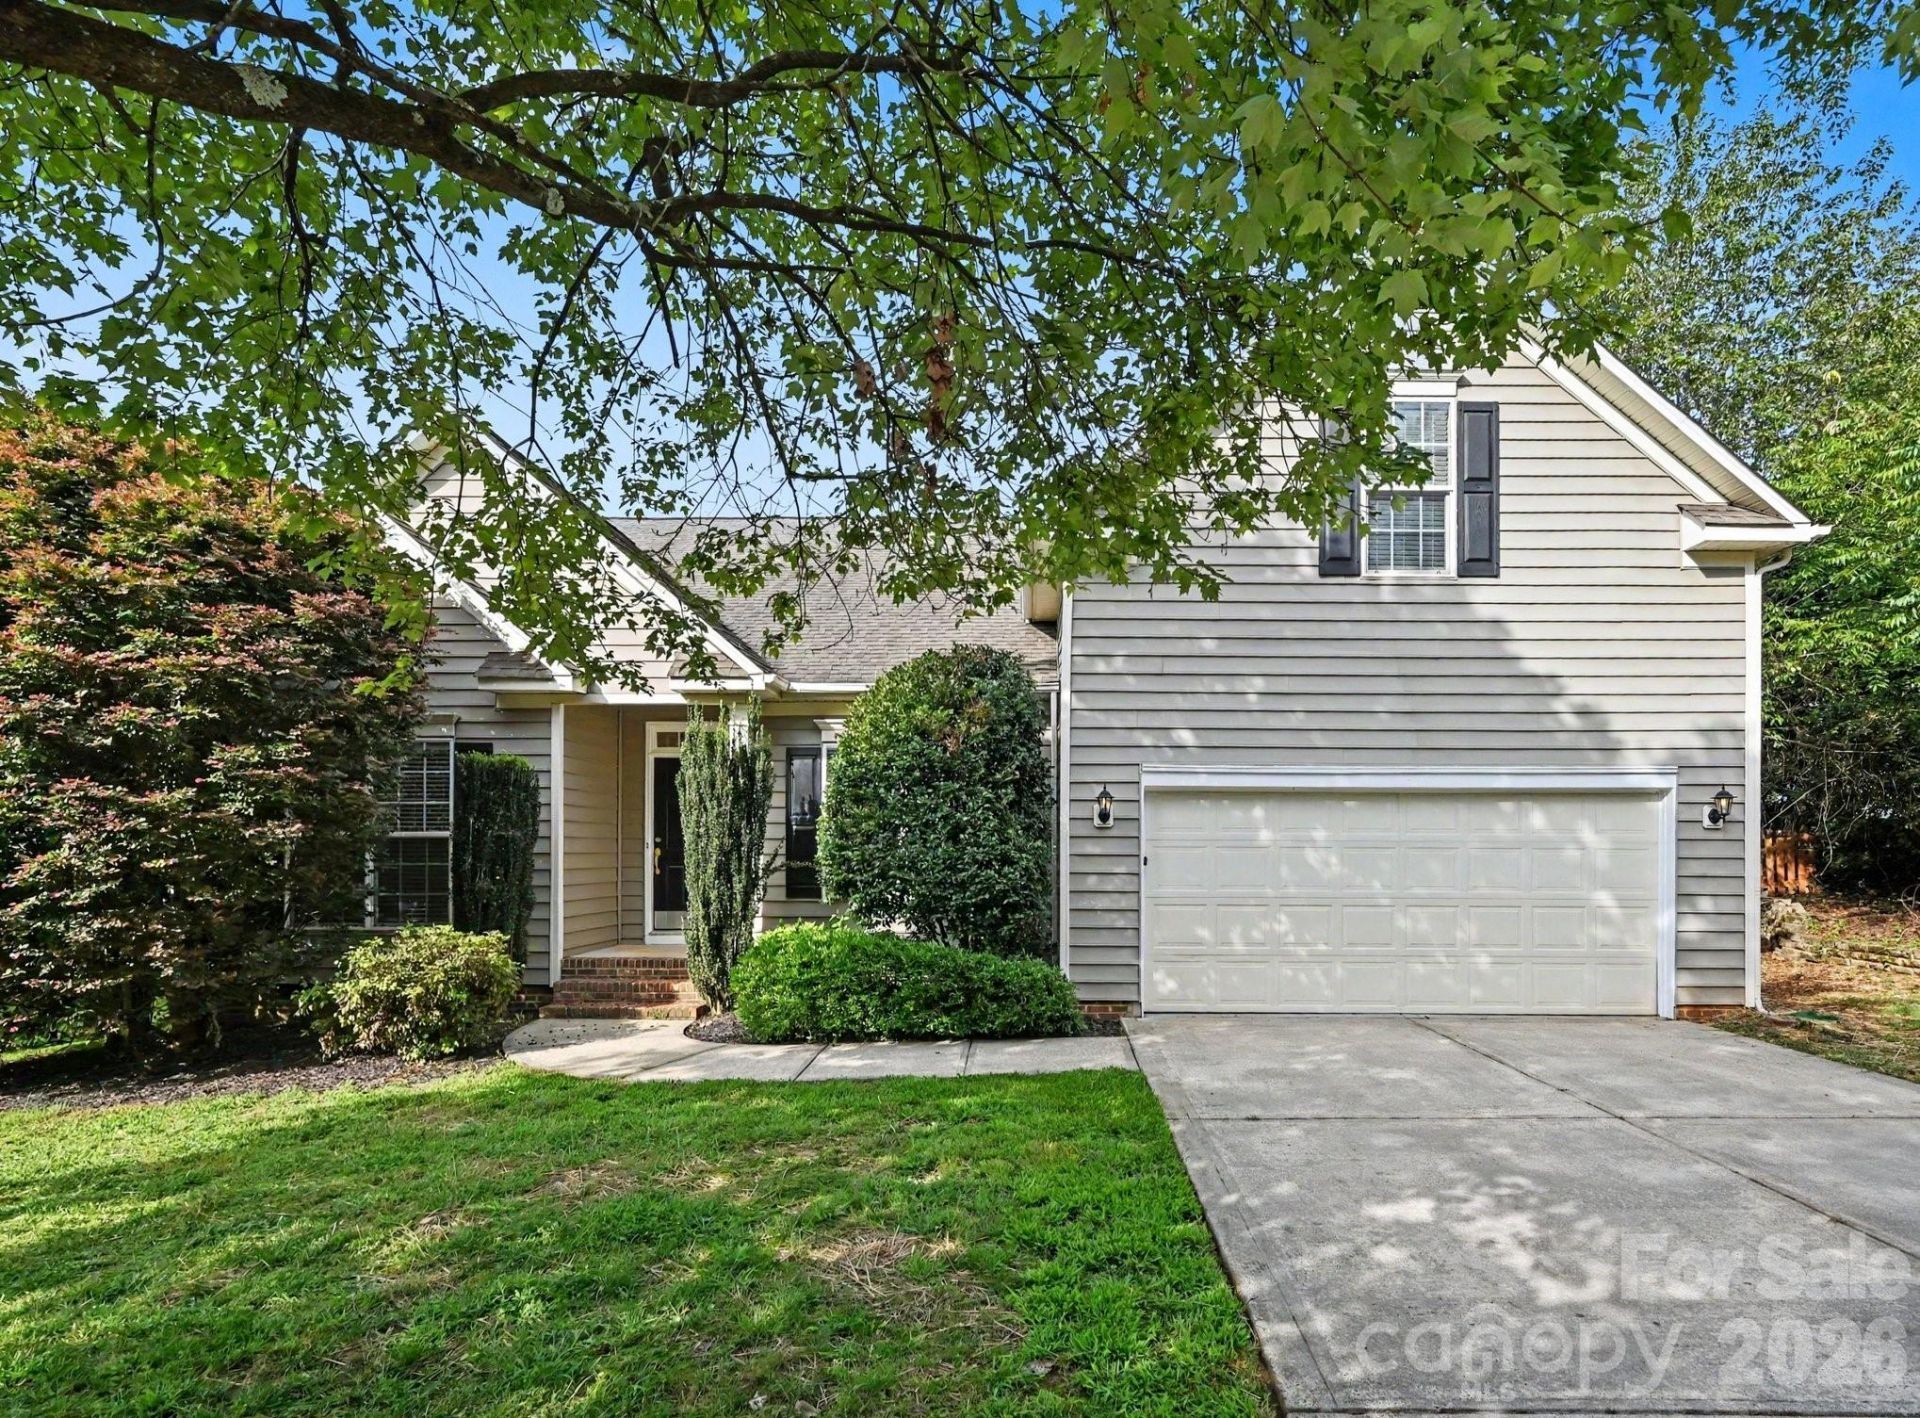
Welcome home to this 3 bedroom ranch with finished room over the garage in one of Waxhaw's most desirable communities! Offering over 2,200 square feet of thoughtfully designed living space, this home combines the ease of one-level living with the flexibility of a spacious bonus room that can serve as a 4th bedroom, home office, media room, or playroom. The open and inviting floor plan is filled with natural light, creating a warm and welcoming atmosphere throughout.The spacious kitchen provides ample storage and workspace while overlooking the main living areas, making entertaining family and friends effortless. The primary suite offers a relaxing retreat, while the additional bedrooms provide room for guests, hobbies, or a growing household.Step outside to enjoy the private backyard, perfect for morning coffee, weekend barbecues, or simply unwinding after a long day. Situated on a generous lot in a sought-after Waxhaw location, you'll love the convenience of nearby shopping, dining, parks, and top-rated Union County schools.Whether you're looking for your first home, downsizing without sacrificing space, or simply seeking the highly desirable Waxhaw lifestyle, 400 Amersham is a rare opportunity you won't want to miss. Schedule your showing today!
Property Features
Property Type: Residential - Single Family
Garage: 2 car attached
Heating: Forced Air
Lot Size: 0.27 Acres
Year Built: 2001
Feature Descriptions
Appliances: Dishwasher, Electric Range, Microwave, Refrigerator
Community Features: Clubhouse, Outdoor Pool, Pickleball, Playground, Pond, Sidewalks, Walking Trails
Days on Site: 61
Exterior: Vinyl
Fireplace: Family Room
Foundation: Crawl Space
HOA Fee: $1000/ Annually
Laundry: Laundry Room, Main Level
Lot: Cul-De-Sac
Parcel#: 06-201-510
Parking: Attached Garage, Garage Faces Front
Sewer: County Sewer
Water: County Water
Local Schools
High School: Unspecified
Middle School: Unspecified
Elementary School: Unspecified
Listed By / Shown By
Listed By
Agency Name: EXP Realty LLC Ballantyne
Agency Contact: 704-451-4851
Shown By
Agency Title: Lake Norman Realty
Agency Phone: 704-450-1175

Estimate Your Payment
Estimated Payment
$ 3,452.66 per month $3,273.29 Principal & Interest $0.00 Property Tax (data not provided by mls) $179.38 Homeowner's Insurance
400 Amersham Lane | MLS# 4418171
This single family home located at 400 Amersham Lane, Waxhaw, NC 28173 is currently listed for sale with an asking price of $615,000. This property was built in 2001 and has 3 bedrooms and 2 full baths with 2295 sq. ft. Amersham Lane is located in the Hunter Oaks subdivision. Search Hunter Oaks real estate on www.lakenormanrealty.com today.