
BEDS2
BATHS2 full
SQUARE FEET1,313
MLS#4421815
STATUSActive
PROPERTY TYPEResidential - Condominium
SUBDIVISIONUniversity Terrace
Property Description
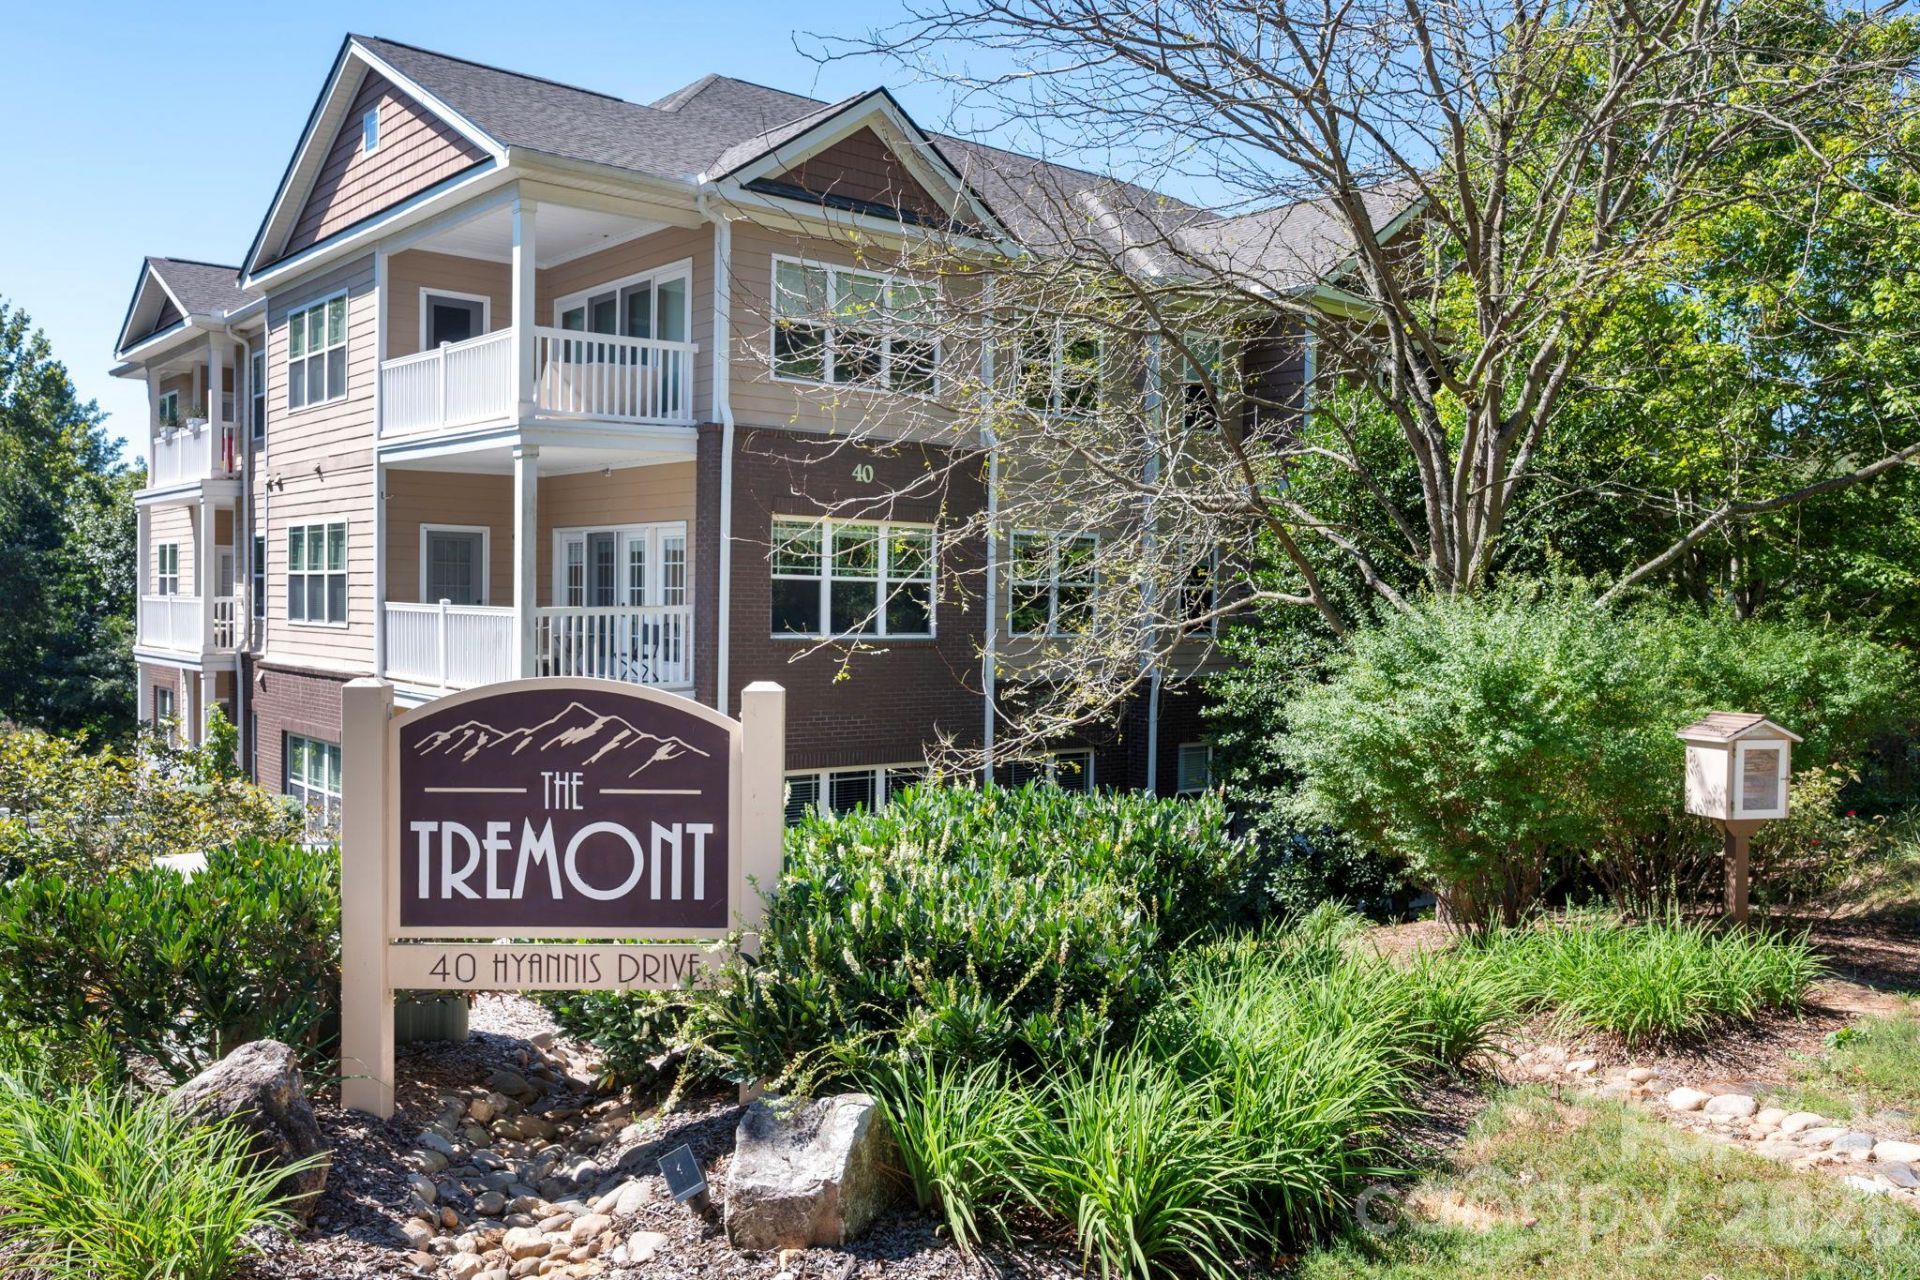
Some homes make life feel just a little easier and this beautifully maintained North Asheville condo does exactly that. Tucked into a private corner of The Tremont, an intimate 14-unit community at the end of a quiet dead-end street, this spacious 2BR/2BA residence offers over 1,300 square feet of easy, one-level living in a setting that feels wonderfully removed from the city. An elevator makes the second-floor location effortlessly accessible (stairs entirely optional), while abundant windows, engineered hardwood floors and generous living and dining spaces create a bright, comfortable interior. The kitchen features granite countertops with bar seating and plentiful cabinetry, while the oversized primary suite offers a walk-in closet, ensuite bath with soaking tub and a separate shower, and even has direct access outdoors. And that's where this condo really sets itself apart. French doors open to a covered patio enveloped by mature landscaping, creating a remarkably private, garden-like retreat for coffee in the morning, cocktails in the evening or dinner outdoors. Rather than overlooking pavement and parked cars, your view is green, quiet and beautifully tucked away. Adjacent to the UNCA campus and convenient to Beaver Lake, Merrimon Avenue and downtown Asheville, this is low-maintenance living without giving up the space, privacy or outdoor connection that makes a place feel like home.
Property Features
Property Type: Residential - Condominium
Heating: Central, Heat Pump
Roof Type: Architectural Shingle
Year Built: 2009
Amenities
Entrance Foyer
Garden Tub
Open Floorplan
Pantry
Walk-In Closet(s)
Elevator
Feature Descriptions
Appliances: Dishwasher, Electric Range, Microwave, Refrigerator, Washer/Dryer
Community Features: Elevator
Days on Site: 3
Exterior: Fiber Cement
Flooring: Laminate, Tile
Foundation: Slab
HOA Fee: $485/ Monthly
Laundry: In Unit, Utility Room, Main Level
Lot: Private
Parcel#: 9649094424C0203
Parking: Assigned, Parking Lot, Parking Space(s)
Patio/Porch: Covered, Patio
Pets Allowed: Yes, Conditional, Number Limit
Sewer: Public Sewer
Water: City
Local Schools
High School: Asheville
Middle School: Asheville
Elementary School: Asheville City
Listed By / Shown By
Listed By
Agency Name: Mosaic Community Lifestyle Realty
Agency Contact: alyssa@mymosaicrealty.com
Shown By
Agency Title: Lake Norman Realty
Agency Phone: 704-450-1175

Estimate Your Payment
Estimated Payment
$ 2,722.83 per month $2,581.37 Principal & Interest $0.00 Property Tax (data not provided by mls) $141.46 Homeowner's Insurance
40 Hyannis Drive, Unit 203 | MLS# 4421815
This condo located at 40 Hyannis Drive, Unit 203, Asheville, NC 28804 is currently listed for sale with an asking price of $485,000. This property was built in 2009 and has 2 bedrooms and 2 full baths with 1313 sq. ft. Hyannis Drive, Unit 203 is located in the University Terrace subdivision. Search University Terrace real estate on www.lakenormanrealty.com today.