
BEDS4
BATHS5 full
SQUARE FEET5,430
MLS#4437245
STATUSActive
PROPERTY TYPEResidential - Single Family
SUBDIVISIONAlbermarle Park
Property Description
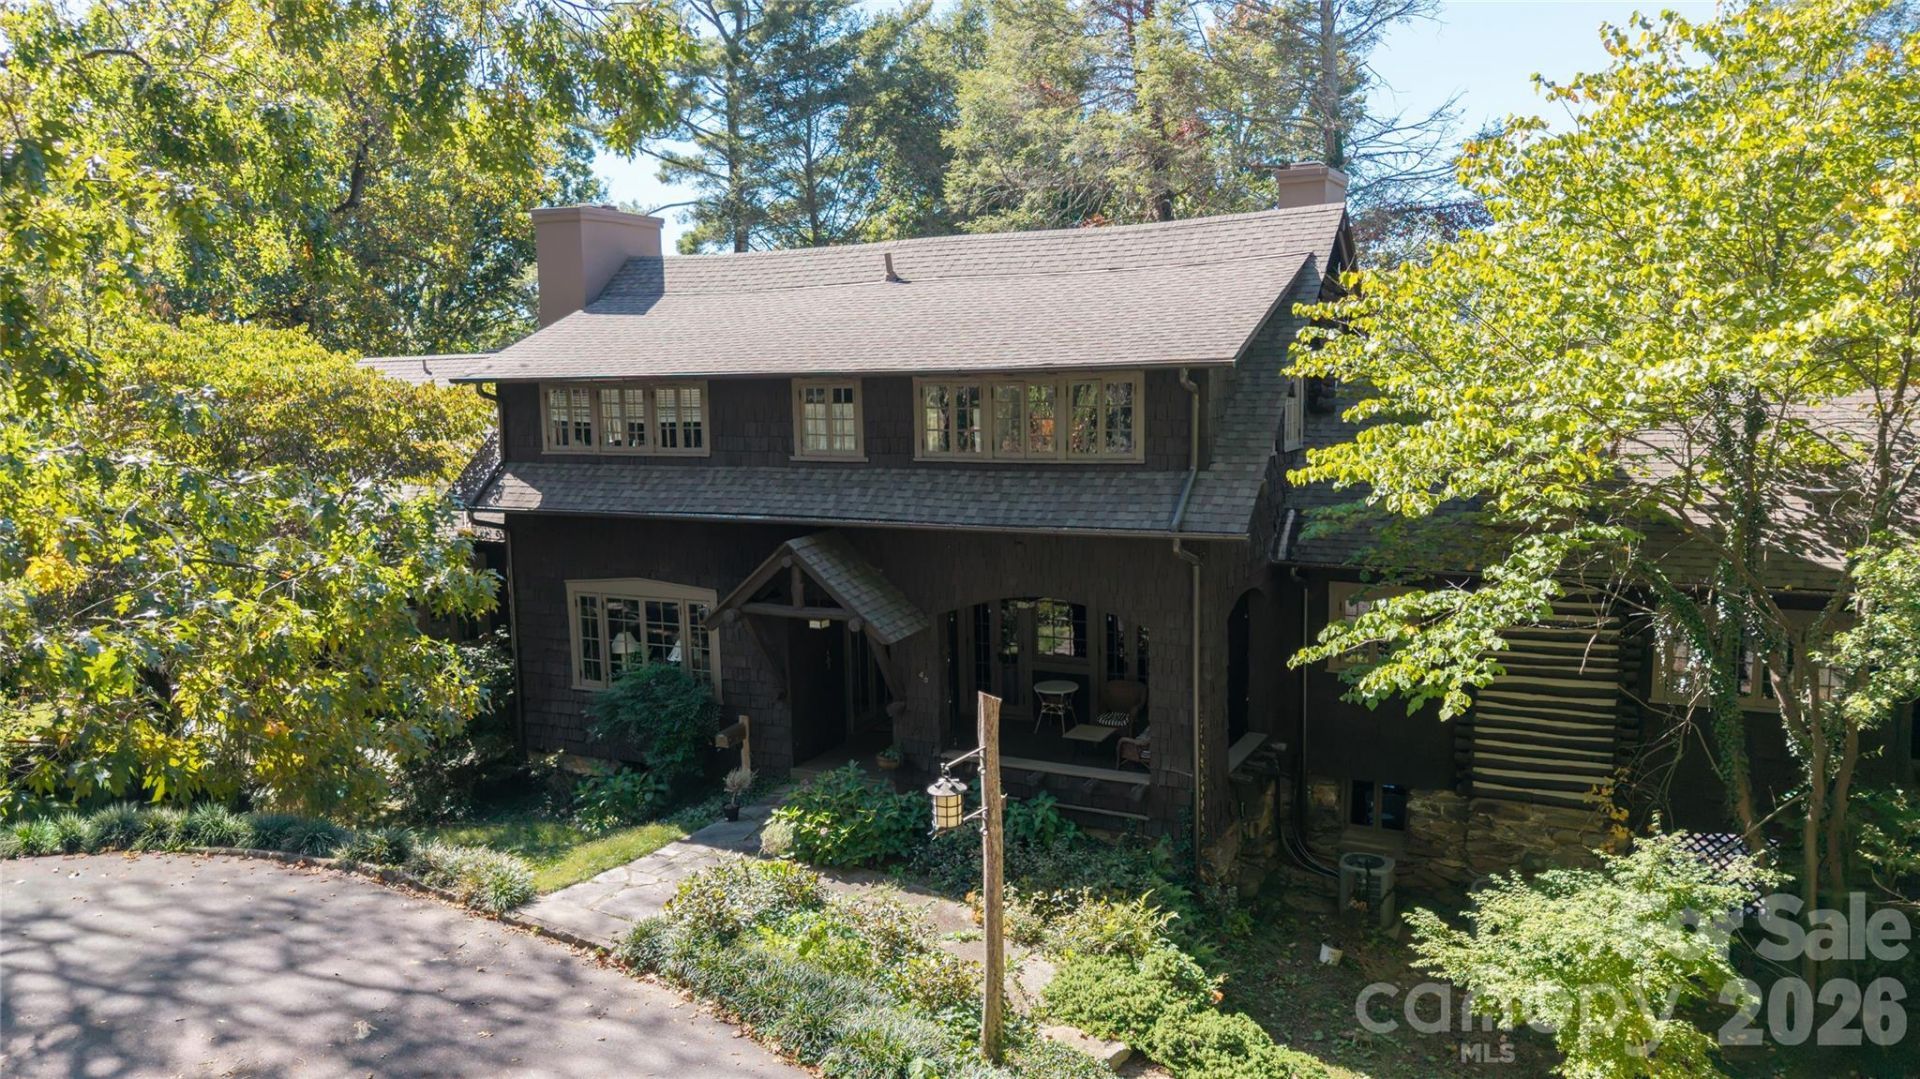
Built in 1910, Dogwood Cottage in Asheville's Albemarle Park, has been meticulously and fully restored. This National Register historic district property offers a rare opportunity to own one of Asheville's few original Adirondack lodge style homes. Filled with historic details, this home has been updated with the comfort of modern conveniences. Resting on .67 acre, with 5400 square feet of living space, Dogwood Cottage has 4 bedrooms, 5 and 1/2 baths, and a main level primary bedroom suite. A custom designed arts and crafts kitchen provides mahogany cabinets, granite countertops, a Sub Zero refrigerator and Viking Stove. Dogwood boasts 9 fireplaces, 5 log trimmed porches, original chestnut shake siding, and heart pine flooring throughout all 3 floors. Rare for the neighborhood, the property offers a generous, flat side yard ideal for play, entertaining or simply enjoying the beautiful mountain views and natural surroundings. Dogwood Cottage is a genuine piece of Asheville history, built by Thomas Raoul, the original head of the Biltmore Company and once owned by E.W. Grove. A truly rare opportunity to own an Asheville treasure with an outstanding blend of historical detail, lodge style craftsmanship, and modern luxury and conveniences.
Property Features
Property Type: Residential - Single Family
Basement: Yes
Basement: Basement Garage Door, Daylight, Interior Entry, Partially Finished, Storage Space, Unfinished, Walk-Out Access, Walk-Up Access
Garage: 1 car attached
Heating: Central, Forced Air, Heat Pump, Natural Gas, Zoned
Lot Size: 0.53 Acres
Roof Type: Architectural Shingle
Year Built: 1910
Amenities
Built-in Features
Cable Prewire
Kitchen Island
Storage
Walk-In Closet(s)
Feature Descriptions
Accessibility Features: Two or More Access Exits, Closet Bars 15-48 Inches, Door Width 32 Inches or More, Garage Door Height Greater Than 84 inches, Kitchen Low Cabinetry
Appliances: Convection Oven, Dishwasher, Disposal, Double Oven, Electric Oven, Exhaust Fan, Exhaust Hood, Freezer, Gas Cooktop, Gas Oven, Gas Range, Gas Water Heater, Oven, Plumbed For Ice Maker, Refrigerator, Tankless Water Heater
Community Features: Recreation Area, Street Lights
Exterior: Cedar Shake, Stone, Wood
Fireplace: Bonus Room, Den, Gas, Gas Log, Gas Starter, Gas Vented, Great Room, Kitchen, Living Room, Primary Bedroom
Flooring: Tile, Wood
Foundation: Basement
Laundry: Gas Dryer Hookup, In Basement, In Bathroom, Laundry Chute, Laundry Room, Sink, Washer Hookup
Lot: Private, Sloped, Views
Other Parking: Street parking in front, driveway behind home.
Parcel#: 9649-75-1199-00000
Parking: Attached Carport, Driveway, Attached Garage, Garage Faces Side
Patio/Porch: Balcony, Covered, Deck, Front Porch, Patio, Porch, Side Porch, Other - See Remarks
Security: yes
Security: Security System, Smoke Detector(s)
Sewer: Public Sewer
Special View Info: Long Range, Mountain(s), Year Round
Utilities: Cable Available, Cable Connected, Electricity Connected, Natural Gas, Underground Power Lines, Wired Internet Available
Water: City
Window Features: Window Treatments
Local Schools
High School: Asheville
Middle School: Asheville
Elementary School: Asheville City
Listed By / Shown By
Listed By
Agency Name: Seller Solutions
Agency Contact: john.sellersolutions@gmail.com
Shown By
Agency Title: Lake Norman Realty
Agency Phone: 704-450-1175

Estimate Your Payment
Estimated Payment
$ 16,000.15 per month $15,168.90 Principal & Interest $0.00 Property Tax (data not provided by mls) $831.25 Homeowner's Insurance
40 Canterbury Road N | MLS# 4437245
This single family home located at 40 Canterbury Road N, Asheville, NC 28801 is currently listed for sale with an asking price of $2,850,000. This property was built in 1910 and has 4 bedrooms and 5 full baths with 5430 sq. ft. Canterbury Road N is located in the Albermarle Park subdivision. Search Albermarle Park real estate on www.lakenormanrealty.com today.