
BEDS2
BATHS2 full
SQUARE FEET1,017
MLS#4419895
STATUSActive
PROPERTY TYPEResidential - Townhouse
Property Description
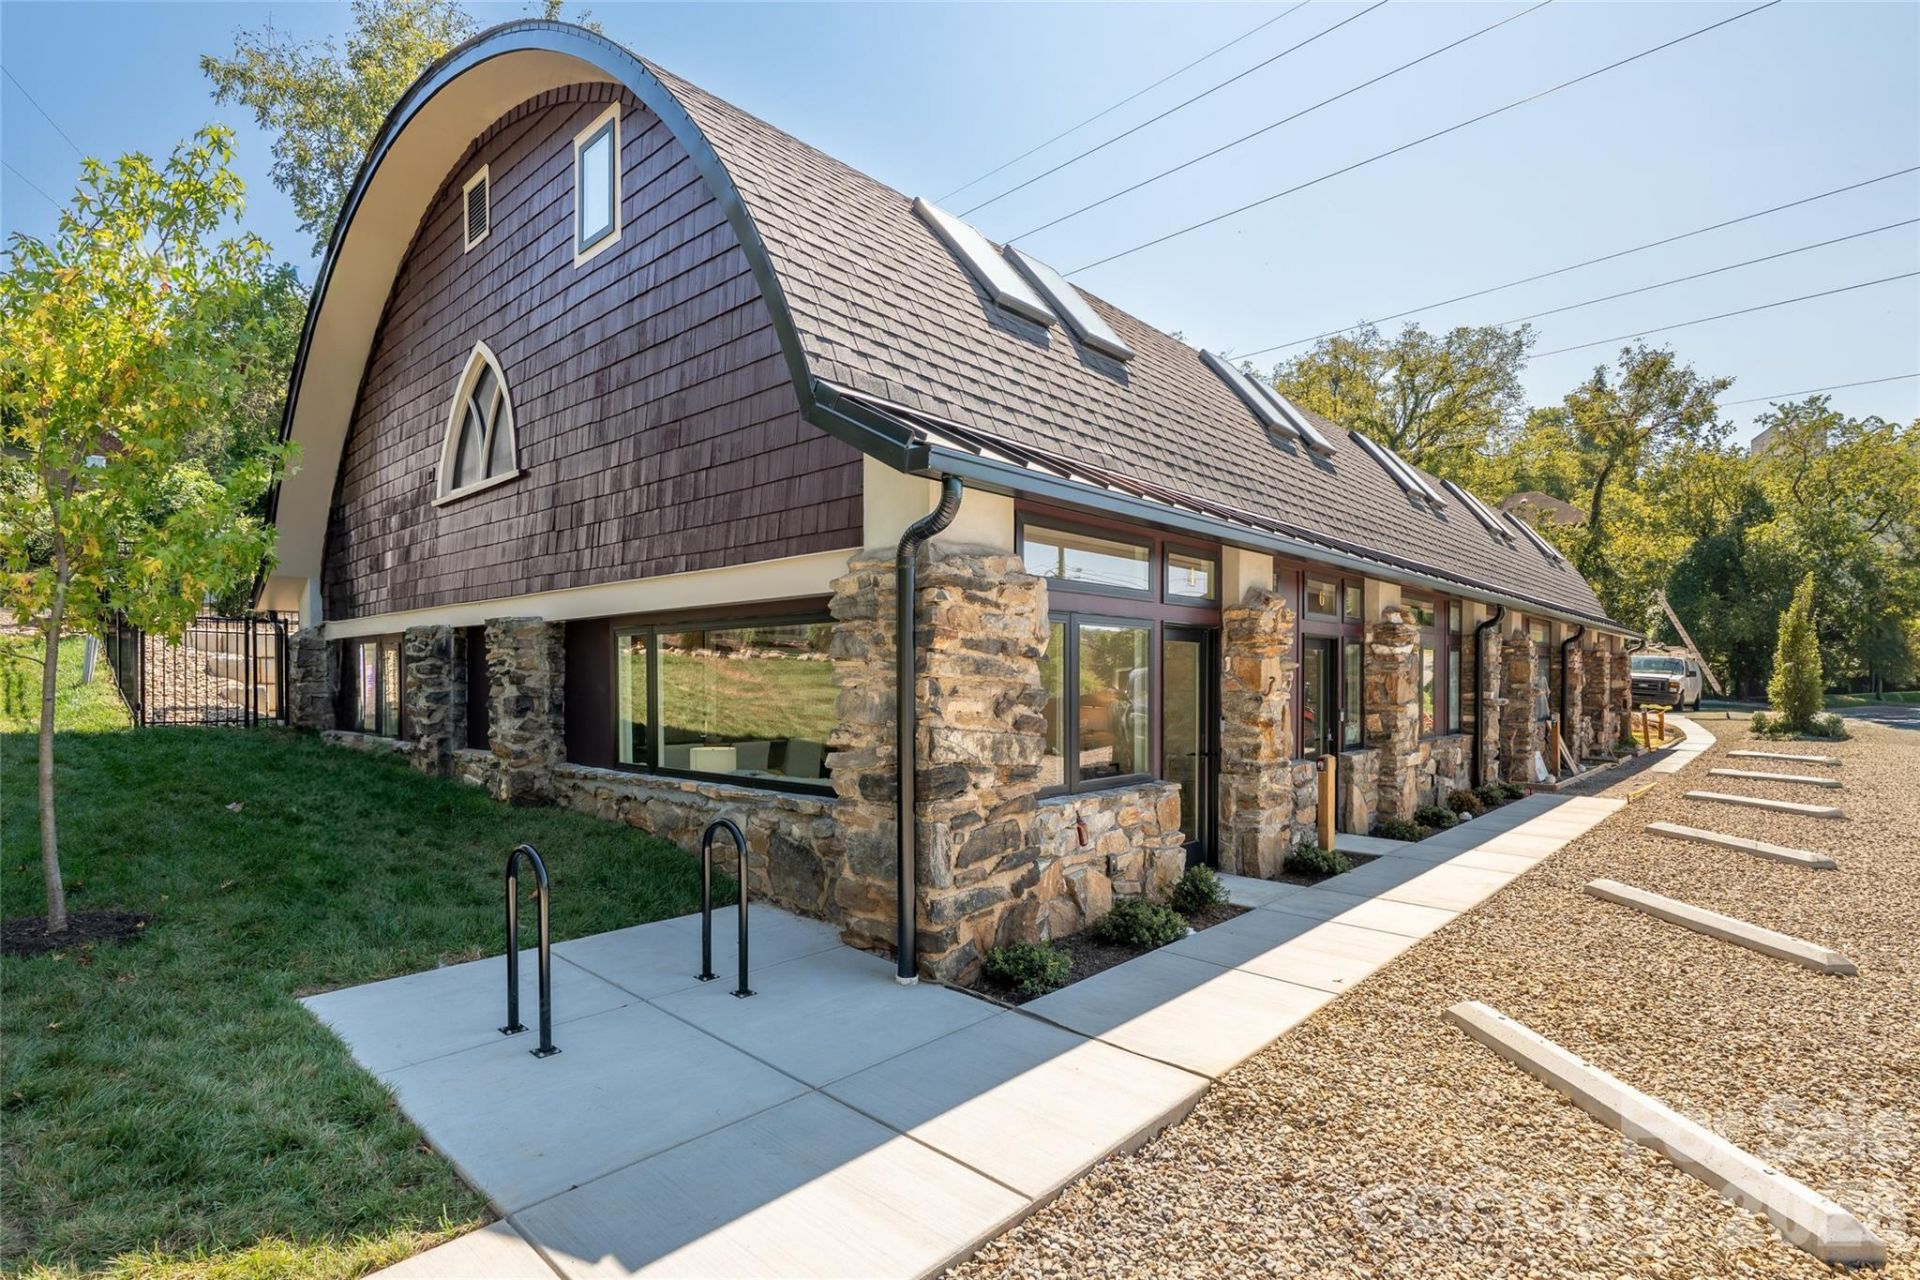
Welcome to The Treadway: Lobo Builders' latest development that brings together Asheville history, distinctive architecture and modern design in six thoughtfully reconstructed residences on Roberts Street. The project preserves original stone and architectural elements while reimagining the historic 1943 structure for contemporary living. The signature barrel roof has been recreated and reclaimed, and locally sourced materials connect the building's past to its next chapter. 4 Roberts Street features an open, light-filled space, vaulted ceiling with skylights, white oak flooring, locally built custom cabinetry and built-ins, Bosch appliances, beautifully deigned bathrooms, window treatments, and a dual zoned HVAC system with Nest thermostats. Enjoy your own upper deck off of the primary bedroom and a Tennessee flagstone patio out back. Your private outdoor areas are complemented by shared green space, a fire pit and bike racks. Outside your door is the creative energy that defines the River Arts District?working artist studios, galleries, restaurants, breweries and gathering places?with the French Broad River and greenway close by.
Property Features
Property Type: Residential - Townhouse
Fenced: Yes
Heating: Electric, Heat Pump, Zoned
Home Style: Modern
Lot Size: 0.02 Acres
Roof Type: Architectural Shingle
Year Built: 1943
Amenities
Breakfast Bar
Built-in Features
Cable Prewire
Open Floorplan
Other - See Remarks
Fire Pit
Lawn Maintenance
Feature Descriptions
Appliances: Dishwasher, Electric Cooktop, Electric Oven, Electric Water Heater, Exhaust Fan, Microwave, Oven, Refrigerator with Ice Maker, Washer/Dryer
Days on Site: 5
Exterior: Cedar Shake, Hard Stucco, Wood
Flooring: Tile, Wood
Foundation: Slab
HOA Fee: $150/ Monthly
Horse Amenities: None
Laundry: In Hall, Laundry Closet, Main Level
Lot: End Unit, Green Area, Views
Parcel#: 963898290100000
Parking: On Street, Parking Lot, Parking Space(s)
Patio/Porch: Deck, Patio
Pets Allowed: Yes, Number Limit, Cats OK, Dogs OK
Security: Carbon Monoxide Detector(s), Smoke Detector(s)
Sewer: Public Sewer
Special View Info: Year Round
Utilities: Cable Available, Electricity Connected
Water: City
Window Features: Insulated Window(s), Skylight(s), Window Treatments
Local Schools
High School: Asheville
Middle School: Asheville
Elementary School: Asheville City
Listed By / Shown By
Listed By
Agency Name: Patton Allen Real Estate LLC
Agency Contact: joanna@pattonallenre.com
Shown By
Agency Title: Lake Norman Realty
Agency Phone: 704-450-1175

Estimate Your Payment
Estimated Payment
$ 4,210.56 per month $3,991.81 Principal & Interest $0.00 Property Tax (data not provided by mls) $218.75 Homeowner's Insurance
4 Roberts Street | MLS# 4419895
This townhouse located at 4 Roberts Street , Asheville, NC 28801 is currently listed for sale with an asking price of $750,000. This property was built in 1943 and has 2 bedrooms and 2 full baths with 1017 sq. ft. Search Asheville real estate on www.lakenormanrealty.com today.