
BEDS4
BATHS2 full 1 partial
MLS#1236562
STATUSActive
PROPERTY TYPEResidential - Single Family
SUBDIVISIONFriendly Acres
Property Description
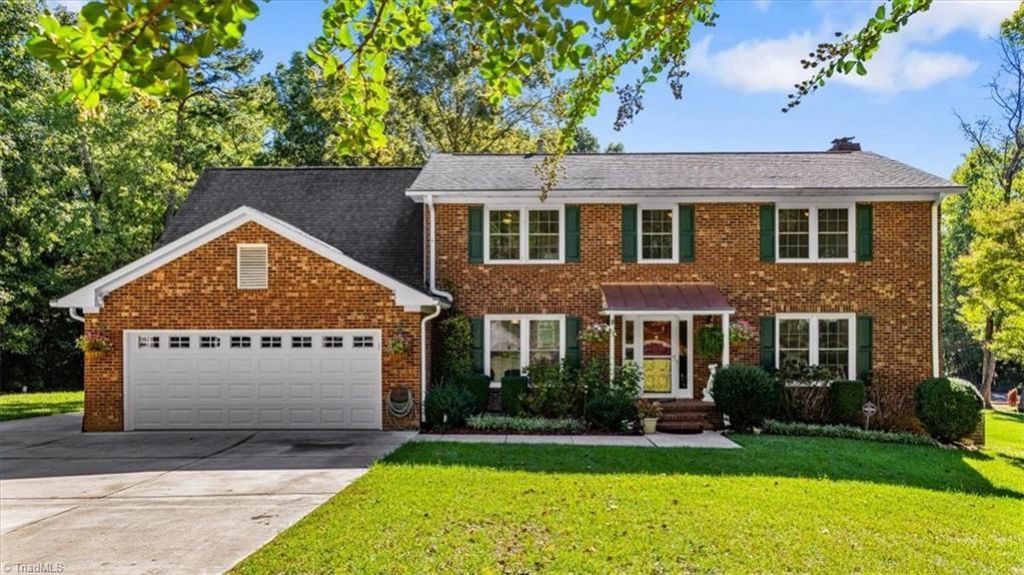
Timeless style and modern luxury meet in this beautiful 2-story all-brick home. Tucked away in a peaceful cul-de-sac, this impeccably maintained property offers an exceptional layout designed for sophisticated living. The show-stopping chef's kitchen has been beautifully renovated, offering sprawling counter space and high-end finishes. Beyond the main living areas, the large bonus room provides a versatile retreat tailored to your lifestyle needs. Outdoor living is elevated to an art form here, featuring a pristine, brand-new deck that steps down to an expansive patio and manicured grounds, complete with a functional storage shed. Other fantastic features include a large 2 car attached garage, oversized parking area in driveway, built in bookshelves, front and back stairwells, and tons of storage! Both HVAC systems new in 2022. A rare find in flawless condition.
Property Features
Property Type: Residential - Single Family
Cooling: Central Air
Fireplaces: 1
Fuel Type: Natural Gas
Garage: 2 car attached
Garage: Attached Garage
Heating: Floor Furnace, Natural Gas
Lot Size: 0.40 Acres
Stories: 2.0
Year Built: 1984
Feature Descriptions
Appliance: Microwave, Cooktop, Dishwasher, Double Oven, Gas Water Heater
Attic: Floored Attic, Pulldown Stairs
Days on Site: 2
Energy: Insulated Windows, Storm Doors
Exterior: Brick, Vinyl Siding
Fireplace: Den
Flooring: Carpet, Tile, Vinyl, Wood
Interior: Built-in Features, Ceiling Fan(s), Kitchen Island, Solid Surface Counter
Lot: City Lot, Cleared, Cul-De-Sac
Lot Dimensions: 0.40 acre(s)
Sewer: Public Sewer
Total Rooms: 11
Water: Public
Water Heater: Gas
Local Schools
High School: Western
Middle School: Western Guilford
Elementary School: Jefferson
Listed By / Shown By
Listed By
Agency Name: Tyler Redhead & McAlister Real Estate, LLC
Shown By
Agency Title: Lake Norman Realty
Agency Phone: 704-450-1175

Estimate Your Payment
Estimated Payment
$ 3,082.13 per month $2,922.01 Principal & Interest $0.00 Property Tax (data not provided by mls) $160.13 Homeowner's Insurance
4 Horseshoe Court | MLS# 1236562
This single family home located at 4 Horseshoe Court , Greensboro, NC 27410 is currently listed for sale with an asking price of $549,000. This property was built in 1984 and has 4 bedrooms and 2 full and 1 partial baths. Horseshoe Court is located in the Friendly Acres subdivision. Search Friendly Acres real estate on www.lakenormanrealty.com today.