
BEDS6
BATHS6 full 1 partial
MLS#1205570
STATUSActive
PROPERTY TYPEResidential - Single Family
SUBDIVISIONCarlson Farms
Property Description
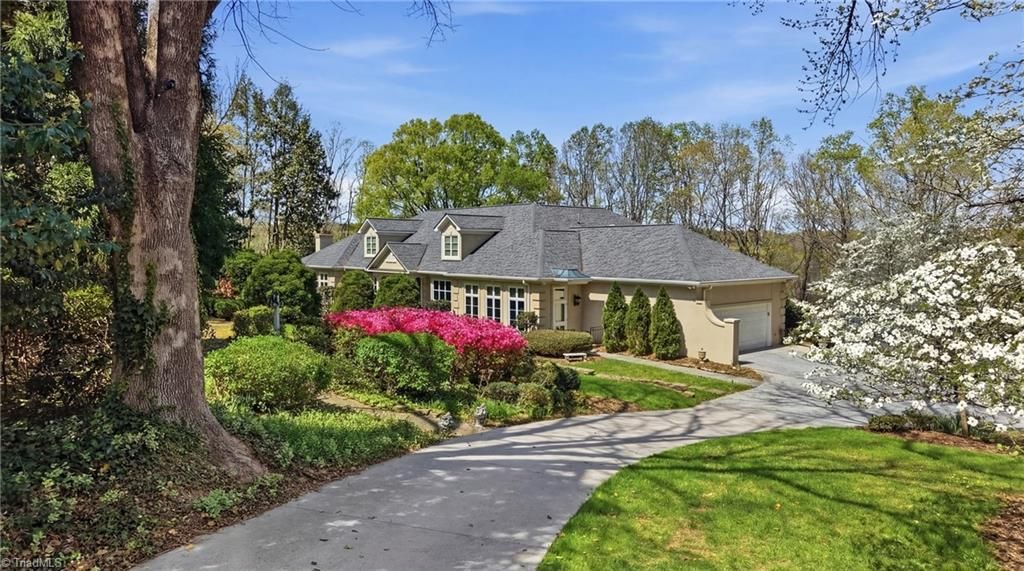
Discover the perfect blend of luxury, comfort & natural beauty in this stunning Carlson Farms Estate. This private, gated retreat offers sweeping lake views, mature landscaping & a tranquil settingâ??all while keeping the conveniences of city life at your fingertips. Inside, elegance meets livability w/ 10+ft ceilings, equisite moldings & expansive windows. Enjoy multiple living spaces designed for relaxation & gatherings, incl spacious den w/ rich, custom built-ins & impressive formal living rm w/ cathedral ceilingâ??each offering direct access to the wrap-around deck. The elegant formal dining rm & gourmet kitchen are built w/ entertaining in mind. Luxurious main level primary boasts gorgeous en suite bath, private deck & custom closet. Further highlights incl wood-clad library,5 addt bdrms, walkout basement w/ game rm, stunning slate terrace & heated rm w/ private entrance-perfect for gym or studio. This exceptional home is mins from Lake Higgins Marina, GCC Farm Course, airport & more!
Property Features
Property Type: Residential - Single Family
Cooling: Central Air, Chiller, Zoned, Multi Units, Other
Fenced: Yes
Fireplaces: 4
Fuel Type: Natural Gas
Garage: 2 car attached
Garage: Attached Garage
Heating: Steam, Hot Water, Forced Air, Zoned, See Remarks, Natur
Lot Size: 1.53 Acres
Stories: 2.0
Year Built: 1967
Feature Descriptions
Appliance: Microwave, Oven, Built-In Refrigerator, Dishwasher, Gas Cooktop, Gas Water Heater
Attic: Eave Storage, Partially Floored
Days on Site: 278
Energy: Generator
Exterior: Stucco
Exterior: Garden
Fireplace: Basement, Den, Living Room, See Remarks
Flooring: Carpet, Tile, Wood
Interior: Built-in Features, Dead Bolt(s), Freestanding Tub, In-Law Floorplan, Kitchen Island, Separate Shower, Solid Surface Counter, Sound System, Vaulted Ceiling(s)
Lot Dimensions: 1.53 acre(s)
Sewer: Septic Tank
Total Rooms: 17
Water: Well
Water Heater: Gas
Local Schools
High School: Northwest
Middle School: Kernodle
Elementary School: Summerfield
Listed By / Shown By
Listed By
Agency Name: Berkshire Hathaway HomeServices Yost & Little Realty
Shown By
Agency Title: Lake Norman Realty
Agency Phone: 704-450-1175

Estimate Your Payment
Estimated Payment
$ 11,222.56 per month $10,639.52 Principal & Interest $0.00 Property Tax (data not provided by mls) $583.04 Homeowner's Insurance
4 Deerwood Court | MLS# 1205570
This single family home located at 4 Deerwood Court, Greensboro, NC 27410 is currently listed for sale with an asking price of $1,999,000. This property was built in 1967 and has 6 bedrooms and 6 full and 1 partial baths. Deerwood Court is located in the Carlson Farms subdivision. Search Carlson Farms real estate on www.lakenormanrealty.com today.