
BEDS3
BATHS2 full 1 partial
MLS#1242234
STATUSActive
PROPERTY TYPEResidential - Single Family
SUBDIVISIONTuscany
Property Description
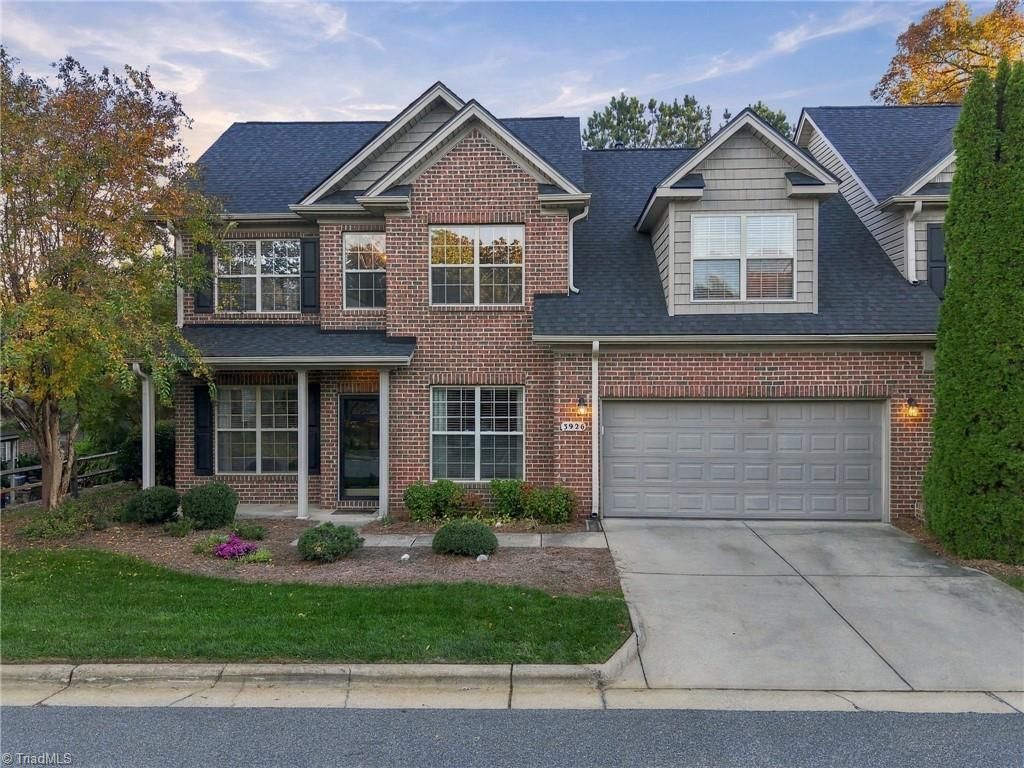
Welcome to carefree townhome living in Greensboroâ??s peaceful Tuscany subdivision! Ideally located within walking distance to shops, restaurants, and the Spears YMCA, this spacious residence offers classic rocking chair and screened porch living. Inside, formal living and dining rooms showcase extensive hardwood flooring and soft natural light. The open-concept kitchen features granite countertops, ample storage, a charming breakfast room, and direct access to the relaxing screened porch. Generous square footage shines throughout the great room, luxurious main-level primary suite, expansive loft, and large second-floor bedrooms, complemented by hardwood and carpet flooring. Major updates offer peace of mind, including 2025 HVAC systems, refrigerator, and oven, plus a 2023 electric water heater. Roof was last replaced in 2026. The garage is also pre-wired for EV charging (Tesla hardware removed). Don't miss this fantastic home!
Property Features
Property Type: Residential - Single Family
Cooling: Central Air
Fireplaces: 1
Fuel Type: Electric, Natural Gas
Garage: 2
Heating: Fireplace(s), Forced Air, Electric, Natural Gas
Lot Size: 0.09 Acres
Stories: 2.0
Year Built: 2006
Feature Descriptions
Appliance: Microwave, Dishwasher, Disposal, Free-Standing Range, Cooktop, Electric Water Heater
Attic: Floored Attic
Exterior: Brick, Vinyl Siding
Exterior: Garden
Fireplace: Gas Log, Living Room
Flooring: Carpet, Tile, Vinyl
Foundation: Slab
HOA: Yes
HOA Fee: 305
Interior: Ceiling Fan(s), Dead Bolt(s), Pantry, Separate Shower, Solid Surface Counter, Sound System, Vaulted Ceiling(s)
Lot: City Lot
Lot Dimensions: 0.09 acre(s)
Sewer: Public Sewer
Total Rooms: 9
Water: Public
Water Heater: Electric
Room Sizes
Breakfast: 11ft 10in x 10ft 1in Level - Main
Great Room: 19ft 11in x 14ft 3in Level - Main
Laundry: 7ft 0in x 5ft 0in Level - Main
Primary Bedroom: 16ft 3in x 12ft 9in Level - Main
Kitchen: 11ft 5in x 9ft 9in Level - Main
Loft: 24ft 5in x 27ft 4in Level - Second
Dining Room: 12ft 1in x 10ft 1in Level - Main
Bedroom 2: 13ft 3in x 13ft 2in Level - Second
Bedroom 3: 21ft 9in x 12ft 6in Level - Second
Local Schools
High School: Northwest
Middle School: Kernodle
Elementary School: Summerfield
Listed By / Shown By
Listed By
Agency Name: Howard Hanna Allen Tate - Greensboro
Shown By
Agency Title: Lake Norman Realty
Agency Phone: 704-450-1175

Estimate Your Payment
Estimated Payment
$ 2,313.00 per month $2,192.84 Principal & Interest $0.00 Property Tax (data not provided by mls) $120.17 Homeowner's Insurance
3926 Siena Terrace | MLS# 1242234
This single family home located at 3926 Siena Terrace, Greensboro, NC 27410 is currently listed for sale with an asking price of $412,000. This property was built in 2006 and has 3 bedrooms and 2 full and 1 partial baths. Siena Terrace is located in the Tuscany subdivision. Search Tuscany real estate on www.lakenormanrealty.com today.