
BEDS3
BATHS2 full 1 partial
MLS#1240330
STATUSActive
PROPERTY TYPEResidential - Single Family
SUBDIVISIONStrawberry Creek
Property Description
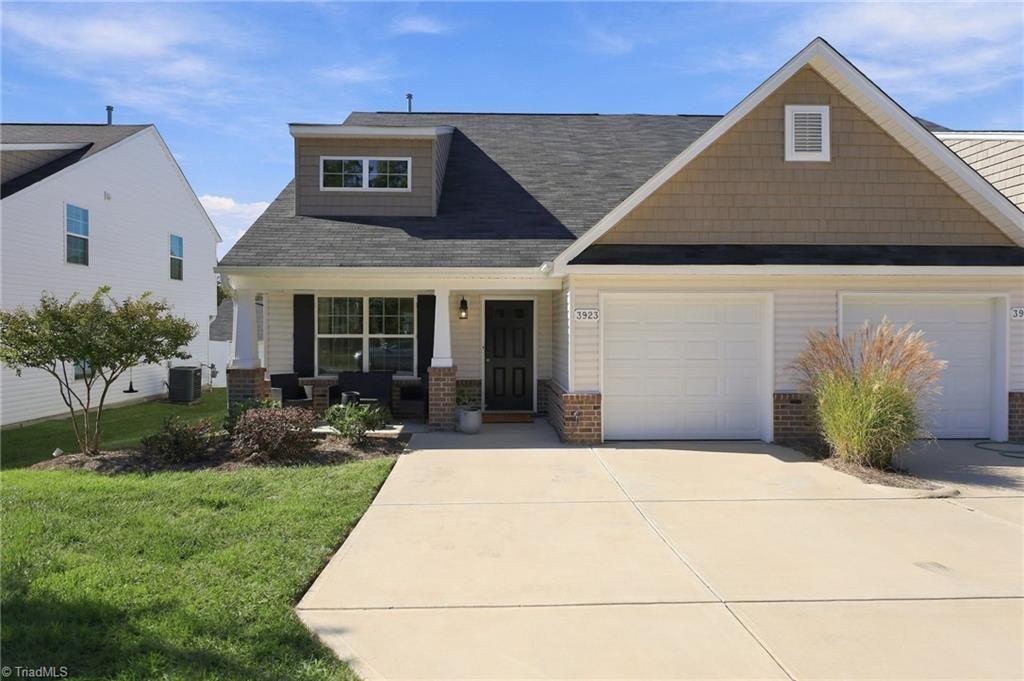
Like-new END UNIT in Strawberry Creek featuring the popular Indiana floor plan, with a MAIN-LEVEL PRIMARY suite and an open floor plan that makes life easy. Built in 2023, this 3-bedroom, 2.5-bath townhome features a bright main living area, quartz countertops, tile backsplash, gas range and LVP flooring. Upstairs, two additional bedrooms are joined by a spacious loft PLUS a separate flex roomâ??perfect for a home office, craft room, media space or playroom. Outside, enjoy a fenced patio area, along with the extra light and openness that come with an end-unit location. A one-car garage adds everyday convenience and storage. Minutes to Battleground and New Garden shopping and dining, Proehlific Park, Bur-Mil Park and the Greensboro Urban Loop. Nearly new, move-in ready and exceptionally convenient! Appliances in photos replaced by seller with brand new G&E fridge, and washer/dryer!
Property Features
Property Type: Residential - Single Family
Cooling: Central Air
Fenced: Yes
Fuel Type: Natural Gas
Garage: 1 car attached
Garage: Attached Garage
Heating: Heat Pump, Natural Gas
Lot Size: 0.06 Acres
Stories: 2.0
Year Built: 2023
Feature Descriptions
Appliance: Microwave, Dishwasher, Disposal, Gas Cooktop, Free-Standing Range, Electric Water Heater
Days on Site: 12
Exterior: Vinyl Siding
Flooring: Carpet, Vinyl
Foundation: Slab
HOA: Yes
HOA Fee: 150
Interior: Ceiling Fan(s), Dead Bolt(s), Kitchen Island, Pantry
Lot: Subdivided
Lot Dimensions: 0.06 acre(s)
Sewer: Public Sewer
Total Rooms: 8
Water: Public
Water Heater: Electric
Local Schools
High School: Western
Middle School: Kernodle
Elementary School: Claxton
Listed By / Shown By
Listed By
Agency Name: Carolina Home Partners by eXp Realty
Agency Contact: 336-218-3986
Shown By
Agency Title: Lake Norman Realty
Agency Phone: 704-450-1175

Estimate Your Payment
Estimated Payment
$ 1,847.03 per month $1,751.08 Principal & Interest $0.00 Property Tax (data not provided by mls) $95.96 Homeowner's Insurance
3923 Straw Hat Road | MLS# 1240330
This single family home located at 3923 Straw Hat Road, Greensboro, NC 27410 is currently listed for sale with an asking price of $329,000. This property was built in 2023 and has 3 bedrooms and 2 full and 1 partial baths. Straw Hat Road is located in the Strawberry Creek subdivision. Search Strawberry Creek real estate on www.lakenormanrealty.com today.