
BEDS3
BATHS2 full
SQUARE FEET1,754
MLS#4442419
STATUSActive
PROPERTY TYPEResidential - Single Family
SUBDIVISIONCentral Park
Property Description
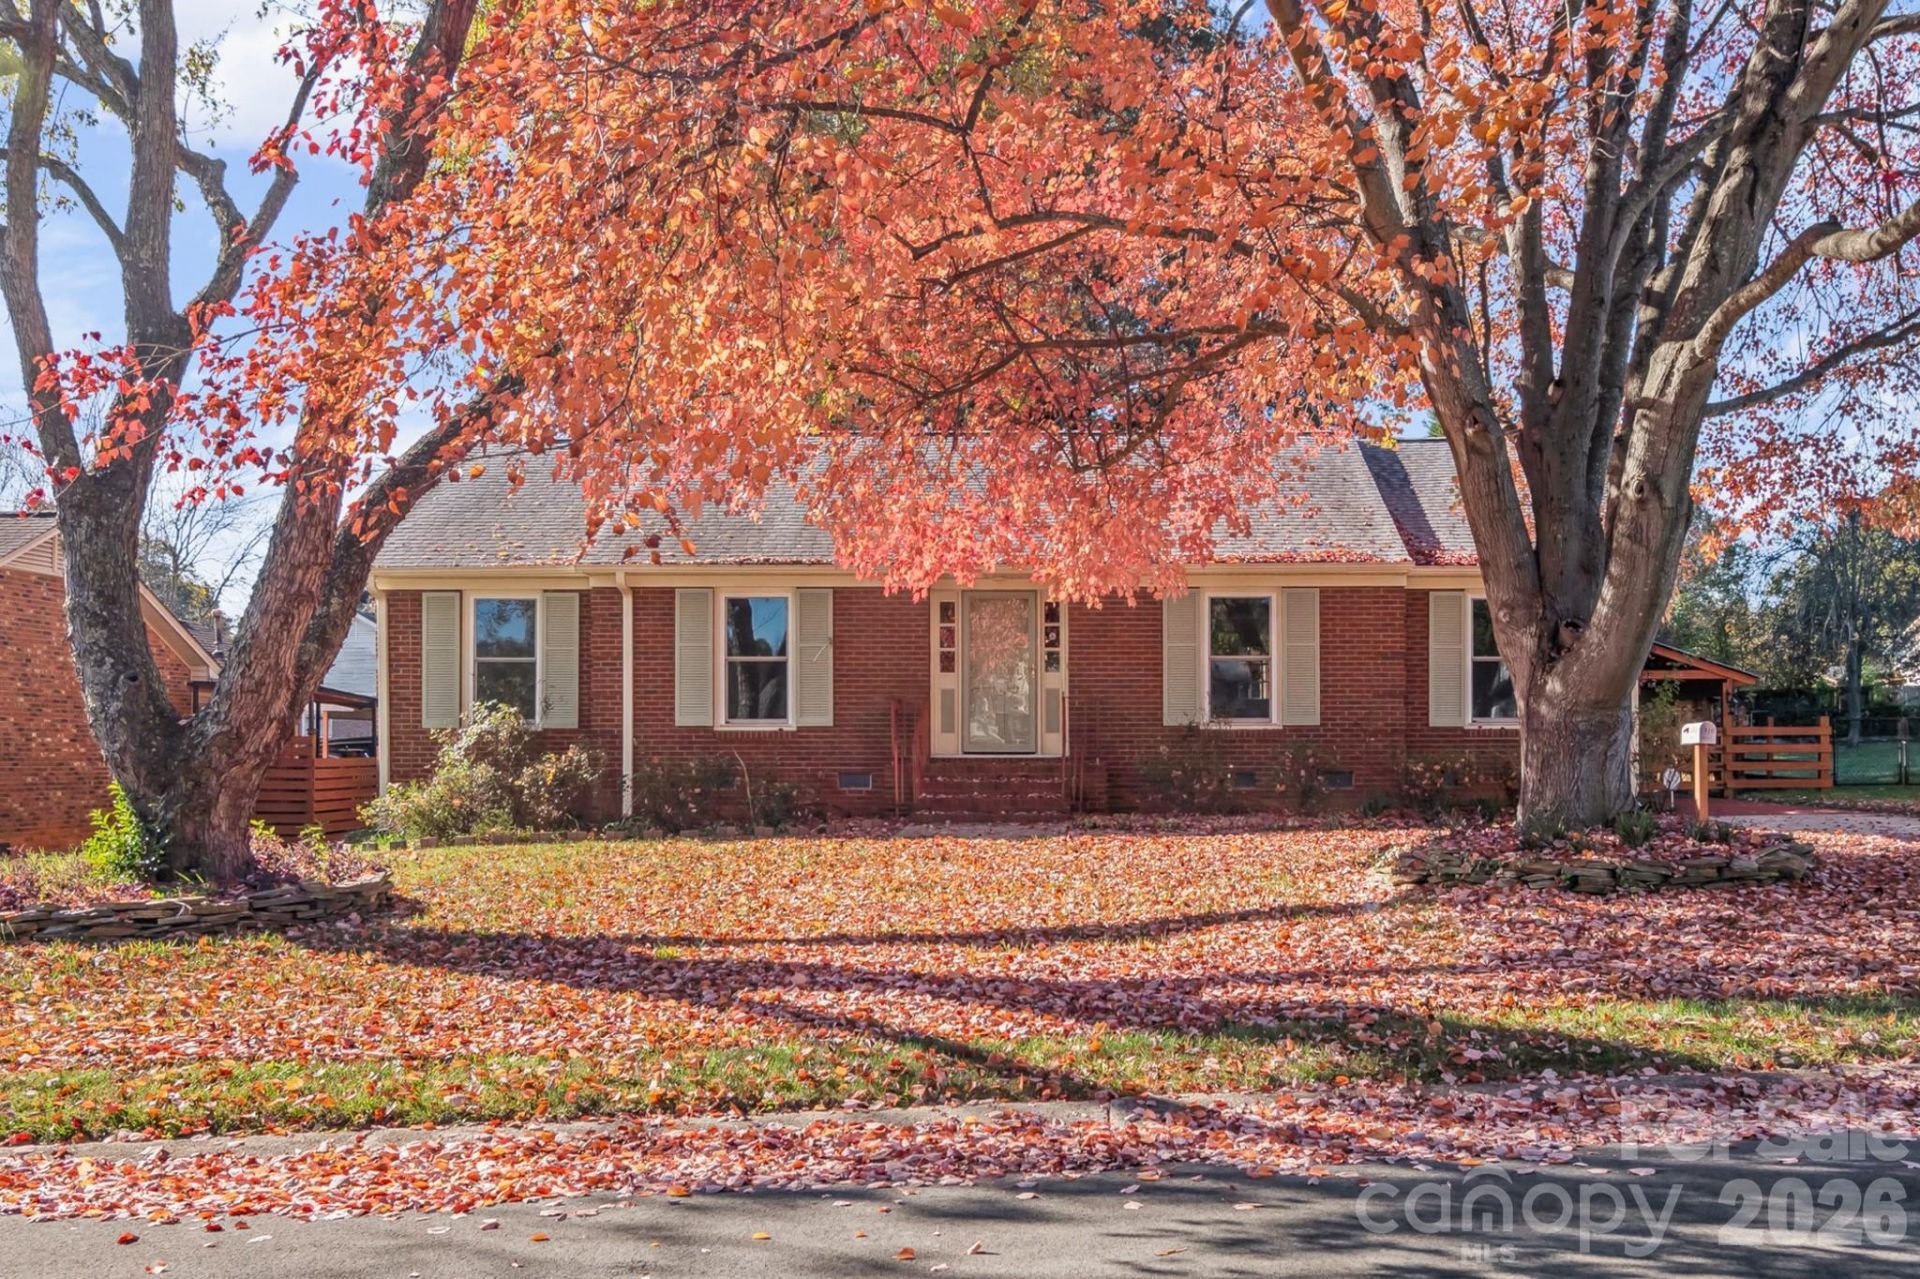
Welcome to 3916 Woodbriar Trail, where timeless character meets thoughtful updates in an established Charlotte neighborhood! This charming brick ranch offers an inviting blend of warmth, style, and functionality. Step inside to discover spacious living areas featuring beautiful exposed wood beams, updated flooring, and a striking stone fireplace that serves as a natural focal point. The kitchen offers an abundance of cabinetry, butcher block countertops, stainless steel appliances, a center island, and open shelving that adds both character and convenience. Natural light fills the home, highlighting the unique architectural details throughout. The bathrooms feature distinctive textured walls and classic finishes that complement the home's personality. Outside, the mature trees and beautiful surroundings create an established neighborhood feel that's increasingly hard to find. Conveniently located in Charlotte's 28205 area, with access to shopping, dining, entertainment, and major commuter routes. If you're looking for a home with character, charm, and room to make it your own, this one deserves a closer look!
Property Features
Property Type: Residential - Single Family
Heating: Natural Gas
Lot Size: 0.25 Acres
Roof Type: Architectural Shingle
Year Built: 1969
Amenities
Cable Prewire
Kitchen Island
Pantry
Storage
Feature Descriptions
Appliances: Dishwasher, Gas Range, Gas Water Heater, Refrigerator with Ice Maker, Washer/Dryer
Days on Site: 1
Exterior: Brick Full
Foundation: Crawl Space
Laundry: Laundry Closet
Parcel#: 101-203-23
Parking: Detached Carport, Driveway
Patio/Porch: Covered, Deck
Sewer: Public Sewer
Utilities: Electricity Connected, Natural Gas
Water: City
Window Features: Insulated Window(s)
Local Schools
High School: Unspecified
Middle School: Unspecified
Elementary School: Unspecified
Listed By / Shown By
Listed By
Agency Name: EXP Realty LLC Ballantyne
Agency Contact: 704-779-1877
Shown By
Agency Title: Lake Norman Realty
Agency Phone: 704-450-1175

Estimate Your Payment
Estimated Payment
$ 2,807.04 per month $2,661.21 Principal & Interest $0.00 Property Tax (data not provided by mls) $145.83 Homeowner's Insurance
3916 Woodbriar Trail | MLS# 4442419
This single family home located at 3916 Woodbriar Trail , Charlotte, NC 28205 is currently listed for sale with an asking price of $500,000. This property was built in 1969 and has 3 bedrooms and 2 full baths with 1754 sq. ft. Woodbriar Trail is located in the Central Park subdivision. Search Central Park real estate on www.lakenormanrealty.com today.