
BEDS4
BATHS2 full
SQUARE FEET1,714
MLS#4427362
STATUSActive
PROPERTY TYPEResidential - Single Family
SUBDIVISIONBeverly Woods
Property Description
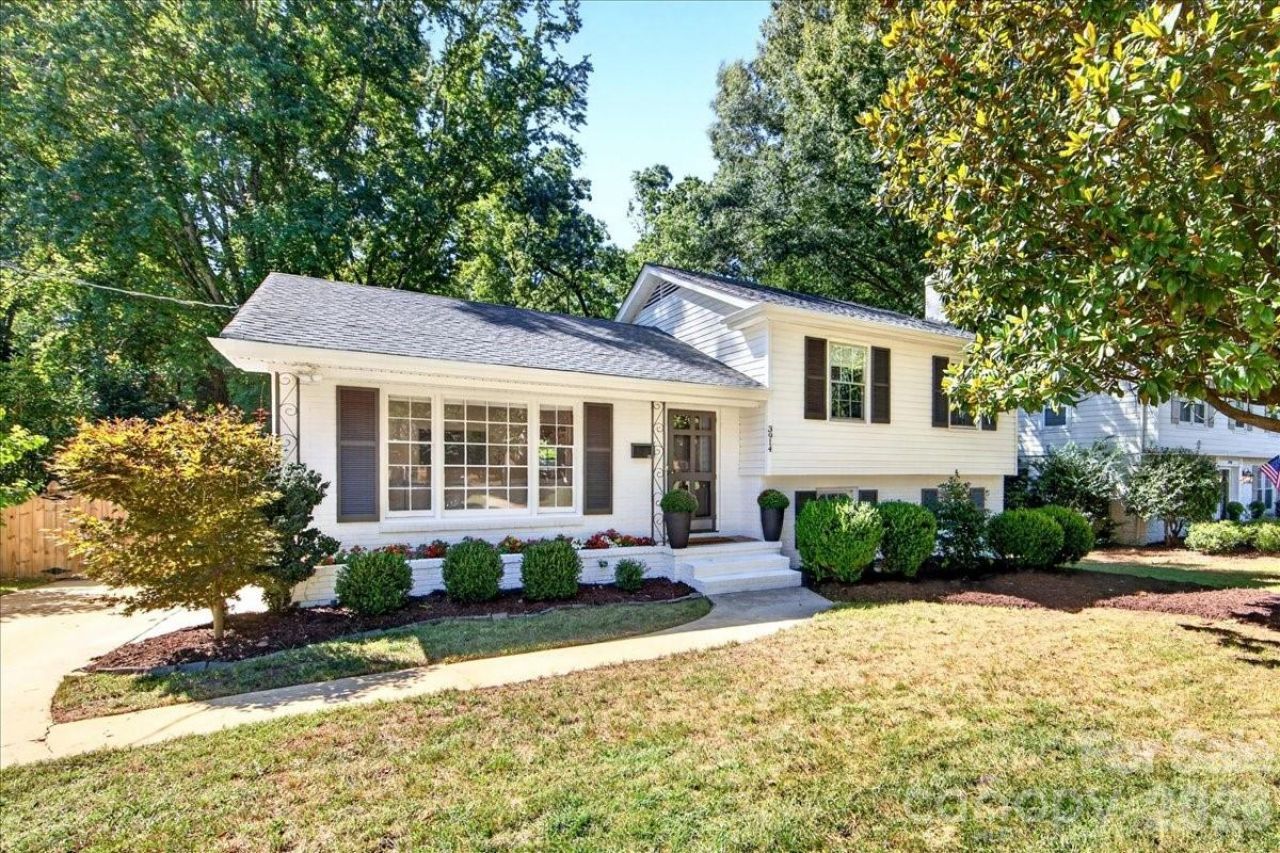
Welcome to 3914 Chandworth Road in Beverly Woods! This fully renovated tri-level home offers 4 bedrooms, 2 full baths and a thoughtfully designed layout perfect for comfortable living and lots of entertaining. Inside has been renovated with a spacious kitchen, updated primary suite, and beautiful hardwood floors. The main level living room has large windows that create a bright living space which connects to the kitchen and breakfast area through an open-yet-defined layout, creating flow while preserving some separation without sacrificing kitchen cabinetry and wall space. The renovated kitchen with stainless steel appliances and lots of prep space looks over the beautiful and private backyard. The upper level has three bedrooms and the lower level has a guest bedroom and full bathroom along with a second living room (with fireplace!). Step outside to a spacious back deck overlooking a large, flat backyard with ample space for a garage, pool, or just a big yard for dogs or kids to play! This is a wonderful opportunity to own a move-in ready home in one of Charlotte's most desirable neighborhoods.
Property Features
Property Type: Residential - Single Family
Fenced: Yes
Heating: Forced Air
Lot Size: 0.30 Acres
Year Built: 1964
Feature Descriptions
Appliances: Dishwasher, Disposal, Dryer, Gas Range, Microwave, Washer
Days on Site: 1
Exterior: Brick Partial, Vinyl
Fireplace: Family Room
Foundation: Crawl Space
Laundry: Laundry Room
Parcel#: 17909734
Parking: Driveway
Patio/Porch: Deck, Patio
Sewer: Public Sewer
Water: City
Local Schools
High School: South Mecklenburg
Middle School: Carmel
Elementary School: Beverly Woods
Listed By / Shown By
Listed By
Agency Name: Helen Adams Realty
Agency Contact: khickman@helenadamsrealty.com
Shown By
Agency Title: Lake Norman Realty
Agency Phone: 704-450-1175

Estimate Your Payment
Estimated Payment
$ 4,322.85 per month $4,098.26 Principal & Interest $0.00 Property Tax (data not provided by mls) $224.58 Homeowner's Insurance
3914 Chandworth Road | MLS# 4427362
This single family home located at 3914 Chandworth Road, Charlotte, NC 28210 is currently listed for sale with an asking price of $770,000. This property was built in 1964 and has 4 bedrooms and 2 full baths with 1714 sq. ft. Chandworth Road is located in the Beverly Woods subdivision. Search Beverly Woods real estate on www.lakenormanrealty.com today.