
BEDS5
BATHS3 full
MLS#1224533
STATUSPending
PROPERTY TYPEResidential - Single Family
SUBDIVISIONDillon Ridge
Property Description
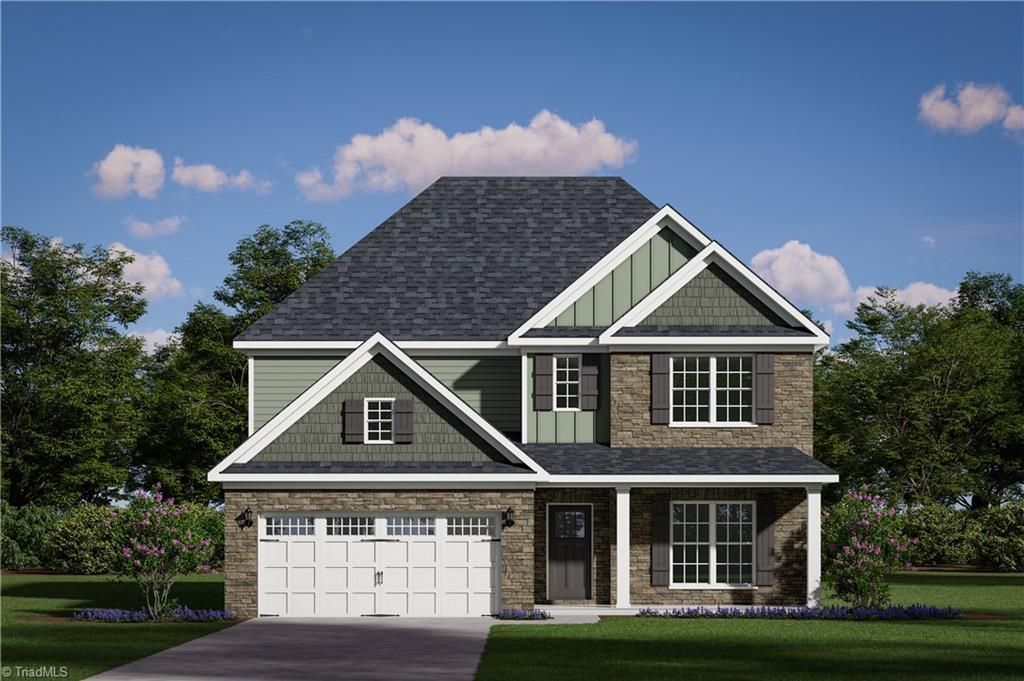
This beautiful Clairmont home plan offers 5 bedrooms, and 3 full bathrooms, featuring elegant crown molding on main, a convenient main level-floor 5th bedroom & a full bathroom. Upon entry, you'll be welcome by a spacious foyer that leads to a living room/study, a formal DR., & main living area. The inviting GR. flows seamlessly into the breakfast nook and a stunning eat-in kitchen, creating the perfect space for everyday living & entertaining. The chef-inspired kitchen showcases a large granite-topped island accented by pendant lighting, under cabinet lighting, ss. appliances, a 5-bruner gas cooktop, & a stylish pyramid-style vented hood. Whether you're preparing meals, hosting guest, or enjoying a quick breakfast, this kitchen, is design to impress. Upstairs, the thoughtfully designed layout offers easy access to the primary suite, secondary bedrooms, & laundry room. The spacious primary suite features two-separate WIC & a private ensuite bath complete with a half-wall tiled shower.
Property Features
Property Type: Residential - Single Family
Cooling: Central Air
Fuel Type: Natural Gas
Garage: 2 car attached
Garage: Attached Garage
Heating: Forced Air, Natural Gas
Lot Size: 7,700
Stories: 2.0
Year Built: 2026
Feature Descriptions
Appliance: Dishwasher, Disposal, Free-Standing Range, Range Hood, Tankless Water Heater
Attic: Pulldown Stairs
Days on Site: 107
Exterior: Brick, Vinyl Siding
Flooring: Carpet, Vinyl
Foundation: Slab
HOA: Yes
HOA Fee: 85
Interior: Ceiling Fan(s), Dead Bolt(s), Kitchen Island, Pantry
Lot Dimensions: 7,700
Sewer: Public Sewer
Total Rooms: 11
Water: Public
Water Heater: Tankless
Listed By / Shown By
Listed By
Agency Name: ROYAL HOMES REALTY OF NC, LLC
Shown By
Agency Title: Lake Norman Realty
Agency Phone: 704-450-1175

Estimate Your Payment
Estimated Payment
$ 2,744.63 per month $2,602.04 Principal & Interest $0.00 Property Tax (data not provided by mls) $142.59 Homeowner's Insurance
3912 Cassillis Way, Unit 79 | MLS# 1224533
This single family home located at 3912 Cassillis Way, Unit 79, Colfax, NC 27235 is currently listed for sale with an asking price of $488,882. This property was built in 2026 and has 5 bedrooms and 3 full baths. Cassillis Way, Unit 79 is located in the Dillon Ridge subdivision. Search Dillon Ridge real estate on www.lakenormanrealty.com today.