
BEDS4
BATHS3 full
MLS#1238988
STATUSActive
PROPERTY TYPEResidential - Single Family
SUBDIVISIONStarmount Forest
Property Description
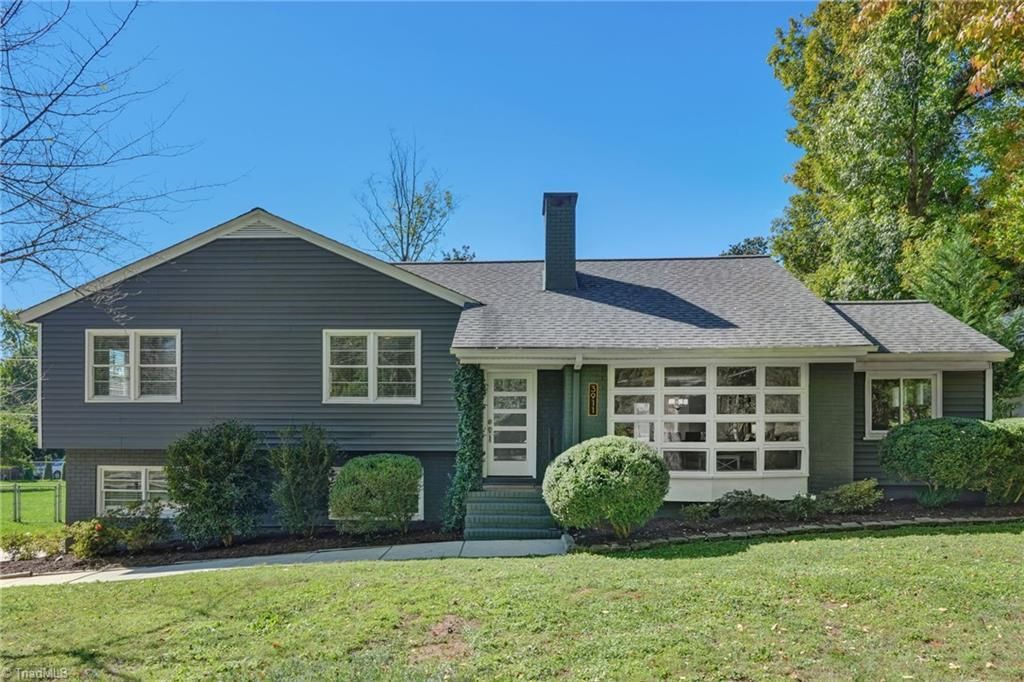
Beautifully updated and in immaculate condition, this Starmount Forest home combines current finishes, inviting spaces and a scenic setting in one of Greensboroâ??s most centrally located neighborhoods. Just blocks from Starmount Country Club and city parks, and minutes from Friendly Center shopping and dining! The living room features a striking brick fireplace with gas logs, while the open kitchen and dining area offer stainless steel appliances and wonderful gathering space. A sunroom with a skylight opens to a new deck and patio overlooking beautiful, established landscaping. Additional flex space is currently used as a gym. The lower level includes a kitchenette, bedroom, living area and private entrance, offering exceptional versatility. A rebuilt, detached two-car garage is a tremendous plus, providing convenient parking and storage. Thoughtful improvements throughout make this beautifully maintained home truly move-in ready!
Property Features
Property Type: Residential - Single Family
Cooling: Central Air, Wall Unit(s)
Fireplaces: 1
Fuel Type: Natural Gas
Garage: 2
Garage: Detached Garage, Front Load Garage
Heating: Forced Air, Natural Gas
Home Style: Split Level
Lot Size: 0.32 Acres
Year Built: 1955
Feature Descriptions
Appliance: Microwave, Dishwasher, Disposal, Exhaust Fan, Range, Gas Cooktop, Electric Water Heater
Attic: Floored Attic, Permanent Stairs
Days on Site: 26
Exterior: Brick, Vinyl Siding
Exterior: Garden
Fireplace: Gas Log, Living Room
Flooring: Tile, Vinyl, Wood
Interior: Guest Quarters, Built-in Features, Ceiling Fan(s), Dead Bolt(s), Kitchen Island, Solid Surface Counter
Lot: City Lot, Secluded, Subdivided
Lot Dimensions: 0.32 acre(s)
Sewer: Public Sewer
Total Rooms: 11
Water: Public
Water Heater: Electric
Local Schools
High School: Grimsley
Middle School: Kiser
Elementary School: Sternberger
Listed By / Shown By
Listed By
Agency Name: Berkshire Hathaway HomeServices Yost & Little Realty
Shown By
Agency Title: Lake Norman Realty
Agency Phone: 704-450-1175

Estimate Your Payment
Estimated Payment
$ 2,778.97 per month $2,634.60 Principal & Interest $0.00 Property Tax (data not provided by mls) $144.38 Homeowner's Insurance
3911 Dogwood Drive | MLS# 1238988
This single family home located at 3911 Dogwood Drive , Greensboro, NC 27410 is currently listed for sale with an asking price of $495,000. This property was built in 1955 and has 4 bedrooms and 3 full baths. Dogwood Drive is located in the Starmount Forest subdivision. Search Starmount Forest real estate on www.lakenormanrealty.com today.