
BEDS3
BATHS2 full 1 partial
SQUARE FEET2,080
MLS#4438917
STATUSActive
PROPERTY TYPEResidential - Single Family
SUBDIVISIONRavenscroft
Property Description
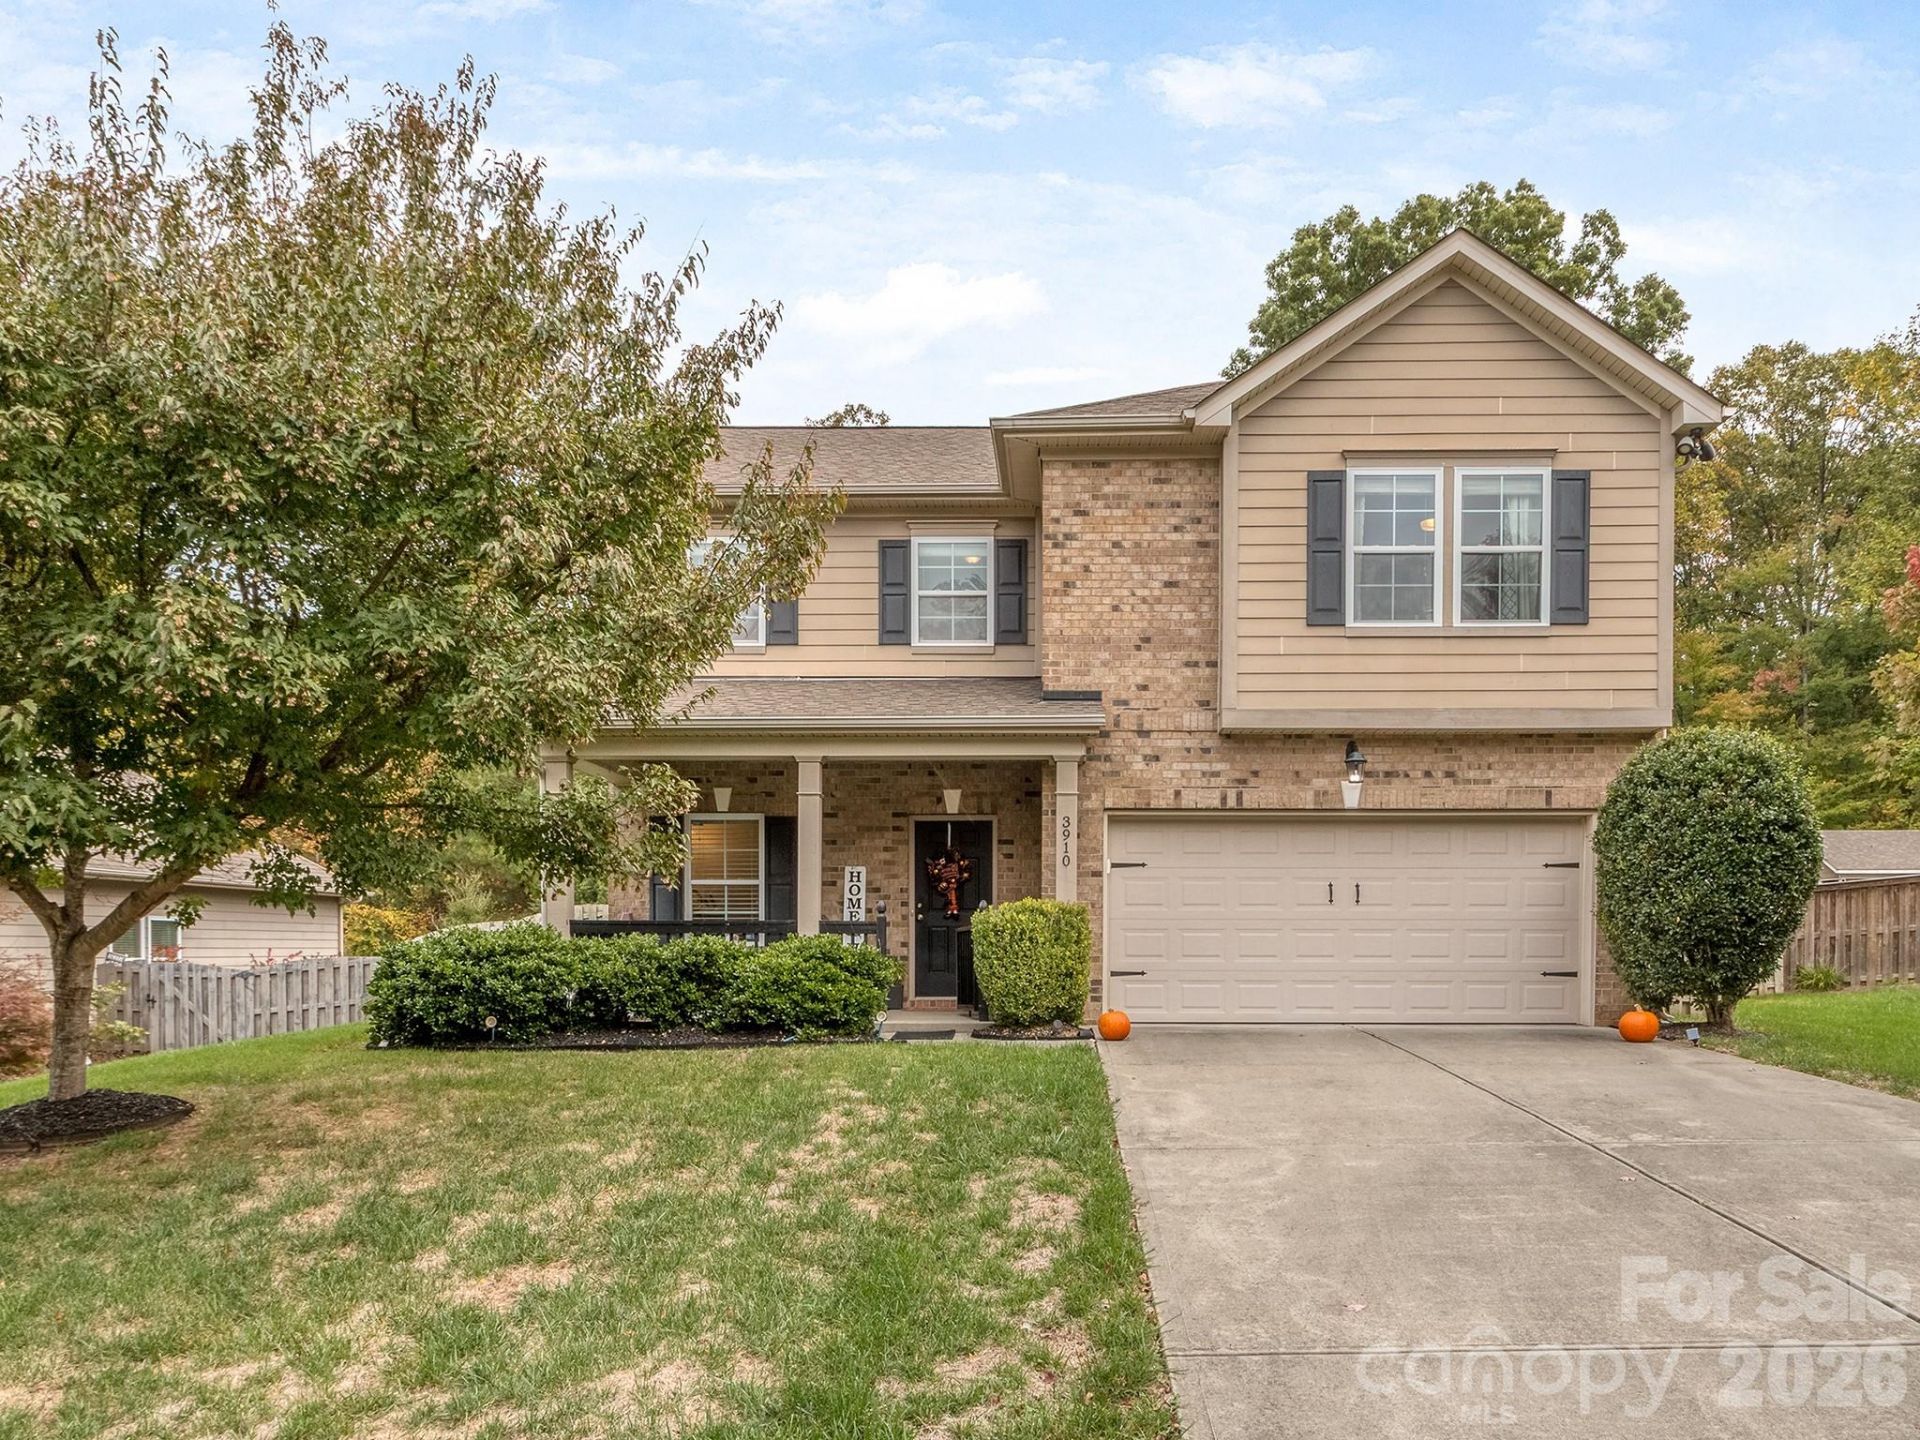
Welcome to this beautiful all-brick home in the highly desirable Ravenscroft community! Offering 3 bedrooms, 2.5 baths, and 2,080 square feet of pristine living space, this meticulously maintained home is filled with thoughtful updates and custom touches throughout. The spacious updated kitchen features painted cabinetry, a custom-painted island, granite countertops, and granite window sills. Additional interior highlights include elegant crown molding throughout the main level, custom tile accents on the staircase, luxury vinyl plank flooring on the second floor, updated bathroom cabinetry, and new lighting in the primary bedroom. The inviting living room features a cozy gas fireplace and flows seamlessly from the kitchen, creating a wonderful space for everyday living and entertaining. Step outside to enjoy the charming front porch with custom railing, or retreat to the private, fenced backyard featuring an expanded paver patio and fire pit?perfect for relaxing evenings and outdoor gatherings. With its beautiful finishes, numerous improvements, and move-in-ready condition, this exceptional home is one you won't want to miss!
Property Features
Property Type: Residential - Single Family
Fenced: Yes
Garage: 2 car attached
Heating: Forced Air
Home Style: Traditional
Lot Size: 0.30 Acres
Roof Type: Composition
Year Built: 2013
Amenities
Kitchen Island
Pantry
Walk-In Closet(s)
Feature Descriptions
Appliances: Dishwasher, Disposal, Oven, Refrigerator with Ice Maker
Exterior: Brick Full
Fireplace: Gas Log, Living Room
Flooring: Laminate, Vinyl
Foundation: Slab
HOA Fee: $116.88/ Quarterly
Laundry: Utility Room
Lot: Level
Other Structures: Shed(s)
Parcel#: 135-152-33
Parking: Attached Garage, Garage Faces Front
Patio/Porch: Front Porch, Patio
Security: Carbon Monoxide Detector(s), Smoke Detector(s)
Sewer: Public Sewer
Water: City
Local Schools
High School: Independence
Middle School: Northeast
Elementary School: Lebanon Road
Listed By / Shown By
Listed By
Agency Name: Coldwell Banker Realty
Agency Contact: tiffany.schnur@cbrealty.com
Shown By
Agency Title: Lake Norman Realty
Agency Phone: 704-450-1175

Estimate Your Payment
Estimated Payment
$ 2,947.40 per month $2,794.27 Principal & Interest $0.00 Property Tax (data not provided by mls) $153.13 Homeowner's Insurance
3910 Martele Drive | MLS# 4438917
This single family home located at 3910 Martele Drive , Mint Hill, NC 28227 is currently listed for sale with an asking price of $525,000. This property was built in 2013 and has 3 bedrooms and 2 full and 1 partial baths with 2080 sq. ft. Martele Drive is located in the Ravenscroft subdivision. Search Ravenscroft real estate on www.lakenormanrealty.com today.