
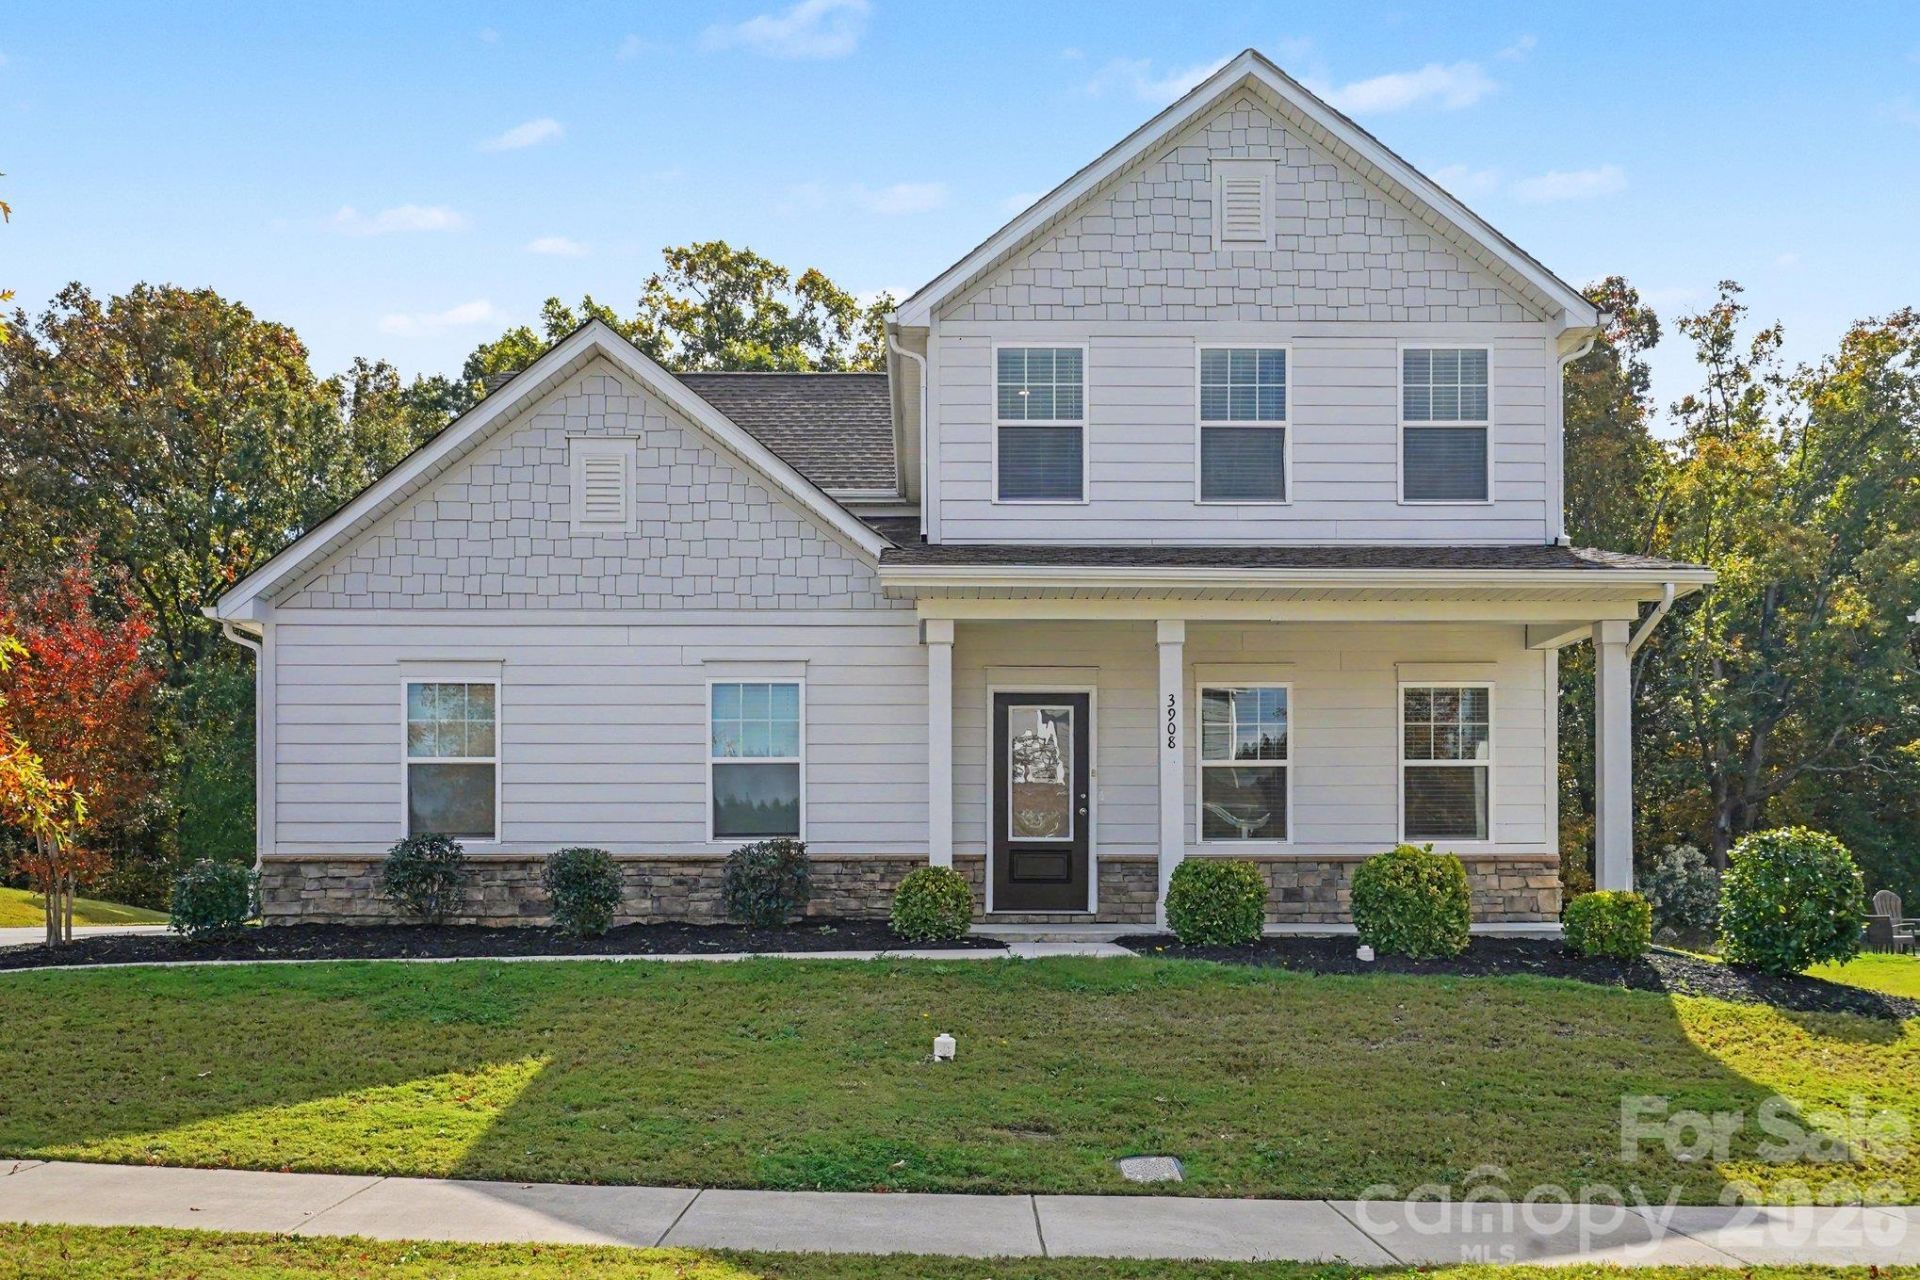
BEDS4
BATHS2 full 1 partial
SQUARE FEET2,956
MLS#4439280
STATUSActive
PROPERTY TYPEResidential - Single Family
SUBDIVISIONStratford
Property Description
Welcome to 3908 Allenby Drive in Monroe?an inviting home designed for the way today's buyers want to live. Roof,water heater and HVAC has been replaced within the last 5 years offering extra peace of mind. This home features a highly sought-after primary suite on the main level,the convenience of main-floor living paired with spacious gathering areas and comfortable private spaces. The bright, open layout creates an easy flow for everyday living and entertaining, while the well-appointed kitchen serves as the heart of the home with ample workspace and storage. The main-level primary retreat provides a peaceful escape complete with an ensuite bath and generous closet space. Additional bedrooms offer flexibility for guests, a home office, fitness room, or hobbies.Step outside to enjoy outdoor living and room to relax, play, or entertain. Conveniently located near shopping, dining, parks, and commuter routes, this home delivers the space, functionality, and location buyers are searching for. Opportunities featuring a primary suite on the main level are always in demand?schedule your showing and see everything this Monroe gem has to offer.
Property Features
Property Type: Residential - Single Family
Garage: 2 car attached
Heating: Forced Air
Lot Size: 0.10 Acres
Year Built: 2021
Feature Descriptions
Appliances: Dishwasher, Disposal, Gas Range, Microwave
Community Features: Sidewalks, Street Lights
Exterior: Vinyl
Foundation: Slab
HOA Fee: $625/ Annually
Laundry: Electric Dryer Hookup, In Hall, Upper Level, Washer Hookup
Parcel#: 08270198
Parking: Attached Garage, Garage Faces Side
Patio/Porch: Front Porch
Sewer: Public Sewer
Water: City
Local Schools
High School: Unspecified
Middle School: Unspecified
Elementary School: Unspecified
Listed By / Shown By
Listed By
Agency Name: EXP Realty LLC Ballantyne
Agency Contact: 704-451-4851
Shown By
Agency Title: Lake Norman Realty
Agency Phone: 704-450-1175

Estimate Your Payment
Estimated Payment
$ 2,469.64 per month $2,341.33 Principal & Interest $0.00 Property Tax (data not provided by mls) $128.30 Homeowner's Insurance
3908 Allenby Place | MLS# 4439280
This single family home located at 3908 Allenby Place, Monroe, NC 28110 is currently listed for sale with an asking price of $439,900. This property was built in 2021 and has 4 bedrooms and 2 full and 1 partial baths with 2956 sq. ft. Allenby Place is located in the Stratford subdivision. Search Stratford real estate on www.lakenormanrealty.com today.