
BEDS3
BATHS2 full 1 partial
SQUARE FEET2,544
MLS#4433460
STATUSActive
PROPERTY TYPEResidential - Single Family
SUBDIVISIONHilton Meadows
Property Description
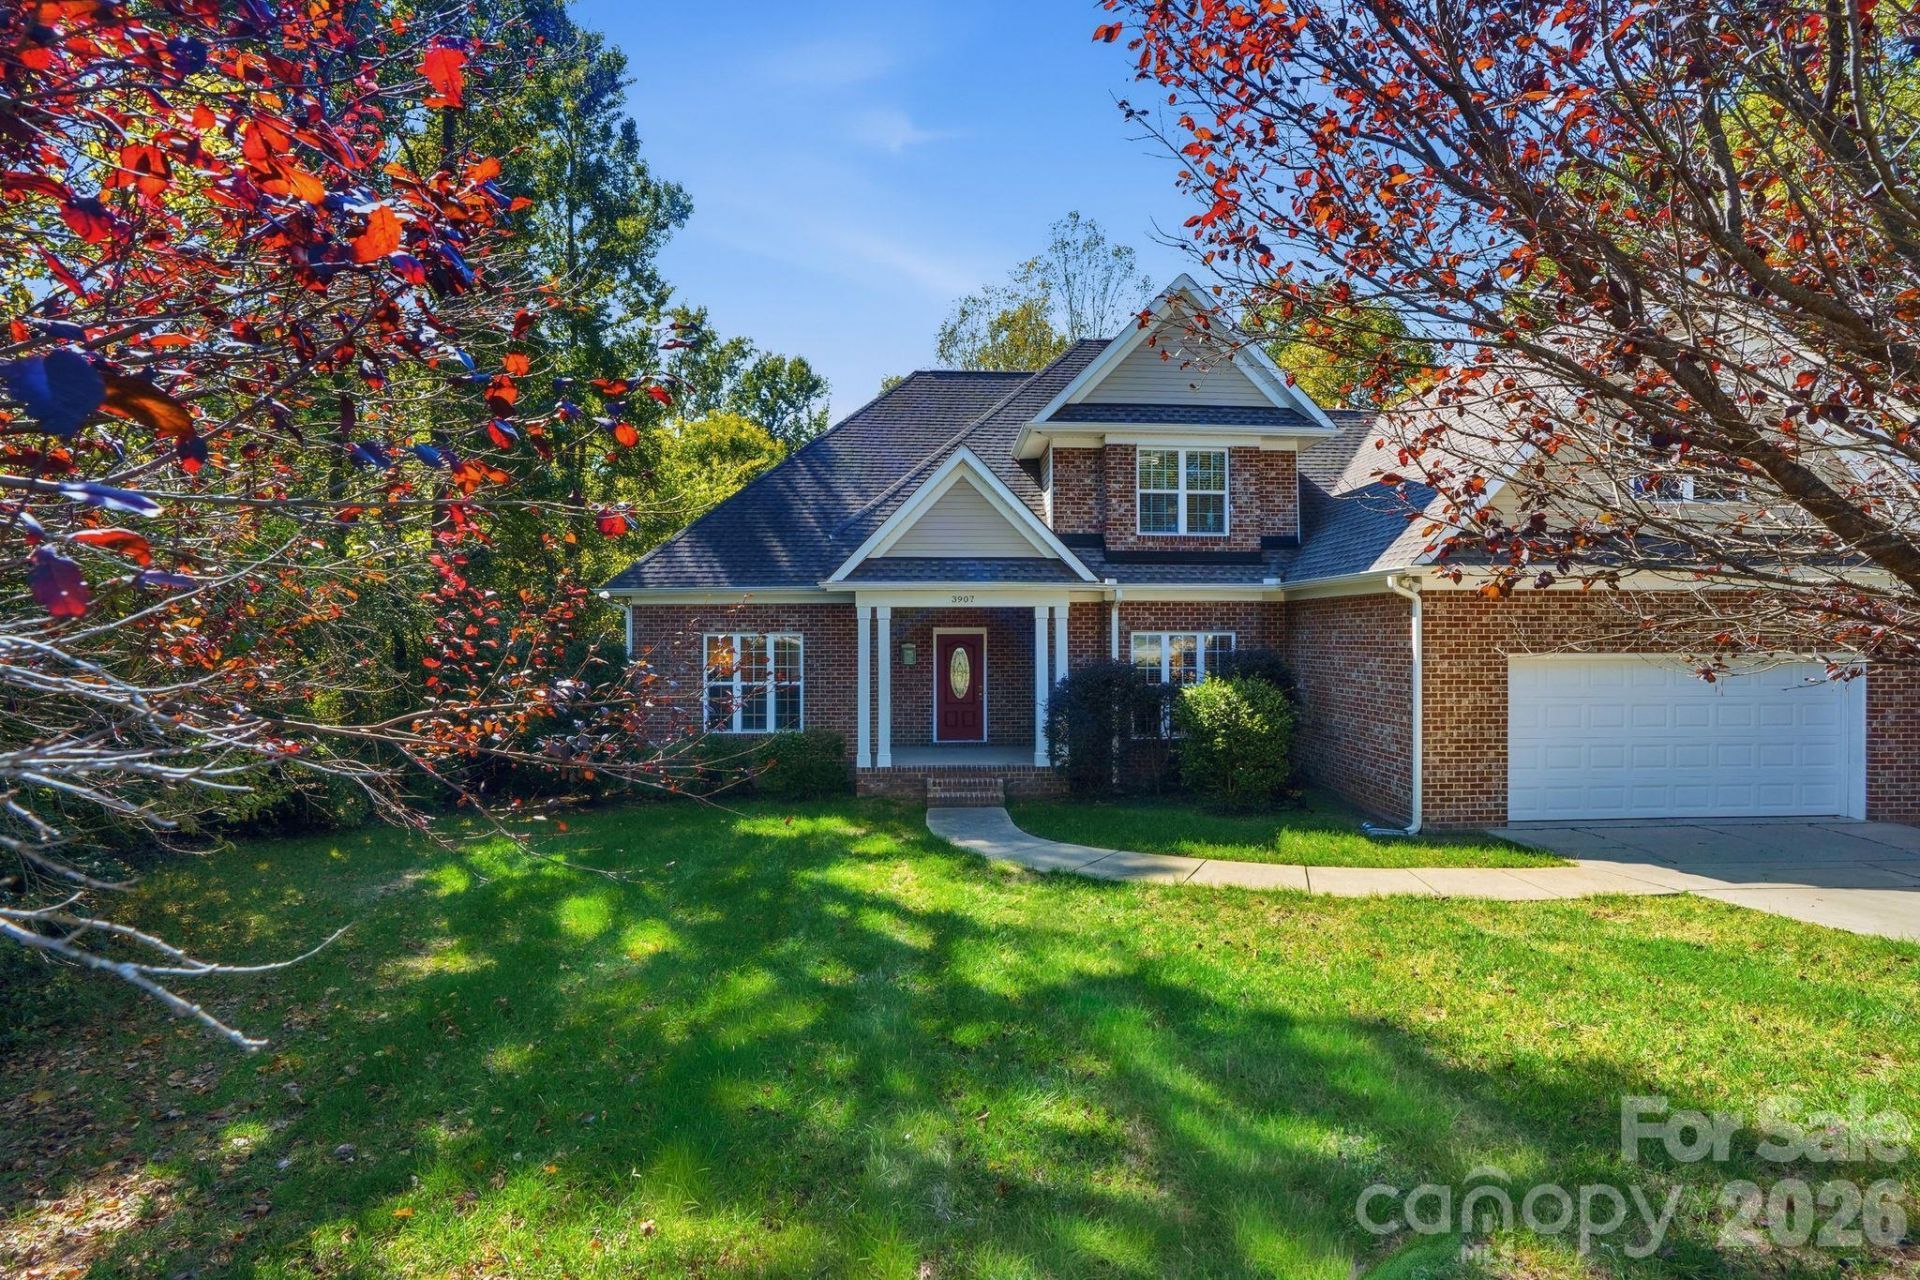
Welcome home! Tucked away on a private, wooded cul-de-sac lot of approximately 1/3 acre, this beautiful home offers space, privacy, and a functional layout with no HOA. The dramatic two-story living room features a wall of oversized windows that fill the space with natural light. The main-level primary suite includes a tray ceiling, double closets, dual vanities, garden tub, and separate shower. Hardwood floors flow through the dining room and kitchen, which features stainless steel appliances, a double oven, abundant cabinetry, two pantries, and a convenient desk nook. Enjoy the bay-window breakfast area, spacious laundry room with utility sink, and large bonus room over the garage?perfect for a home office, media room, or flex space. A brick front and architectural shingle roof add to the home's curb appeal. A wonderful opportunity to enjoy privacy and space in a convenient location! Bring your Buyers and make this their new home!!
Property Features
Property Type: Residential - Single Family
Garage: 2 car attached
Heating: Central
Home Style: Traditional
Lot Size: 0.35 Acres
Roof Type: Architectural Shingle
Year Built: 2015
Amenities
Garden Tub
Kitchen Island
Pantry
Walk-In Closet(s)
Feature Descriptions
Appliances: Dishwasher, Disposal, Double Oven, Electric Cooktop, Gas Water Heater, Microwave, Refrigerator
Exterior: Brick Partial, Vinyl
Fireplace: Gas Log, Living Room
Flooring: Carpet, Linoleum, Vinyl, Wood
Foundation: Crawl Space
Laundry: Electric Dryer Hookup, Laundry Room, Main Level, Sink, Washer Hookup
Lot: Cul-De-Sac, Private, Wooded
Parcel#: 09-256-204
Parking: Driveway, Attached Garage, Garage Door Opener, Garage Faces Front
Patio/Porch: Covered, Front Porch, Porch
Sewer: Public Sewer
Utilities: Electricity Connected, Natural Gas
Water: City
Window Features: Insulated Window(s)
Local Schools
High School: Piedmont
Middle School: Piedmont
Elementary School: Porter Ridge
Listed By / Shown By
Listed By
Agency Name: Milemma Realty, LLC
Agency Contact: caesar@milemmarealty.com
Shown By
Agency Title: Lake Norman Realty
Agency Phone: 704-450-1175

Estimate Your Payment
Estimated Payment
$ 2,862.62 per month $2,713.90 Principal & Interest $0.00 Property Tax (data not provided by mls) $148.72 Homeowner's Insurance
3907 Longpond Lane | MLS# 4433460
This single family home located at 3907 Longpond Lane, Monroe, NC 28110 is currently listed for sale with an asking price of $509,900. This property was built in 2015 and has 3 bedrooms and 2 full and 1 partial baths with 2544 sq. ft. Longpond Lane is located in the Hilton Meadows subdivision. Search Hilton Meadows real estate on www.lakenormanrealty.com today.