
BEDS4
BATHS2 full 1 partial
SQUARE FEET2,555
MLS#4440368
STATUSActive
PROPERTY TYPEResidential - Single Family
SUBDIVISIONAlma Village
Property Description
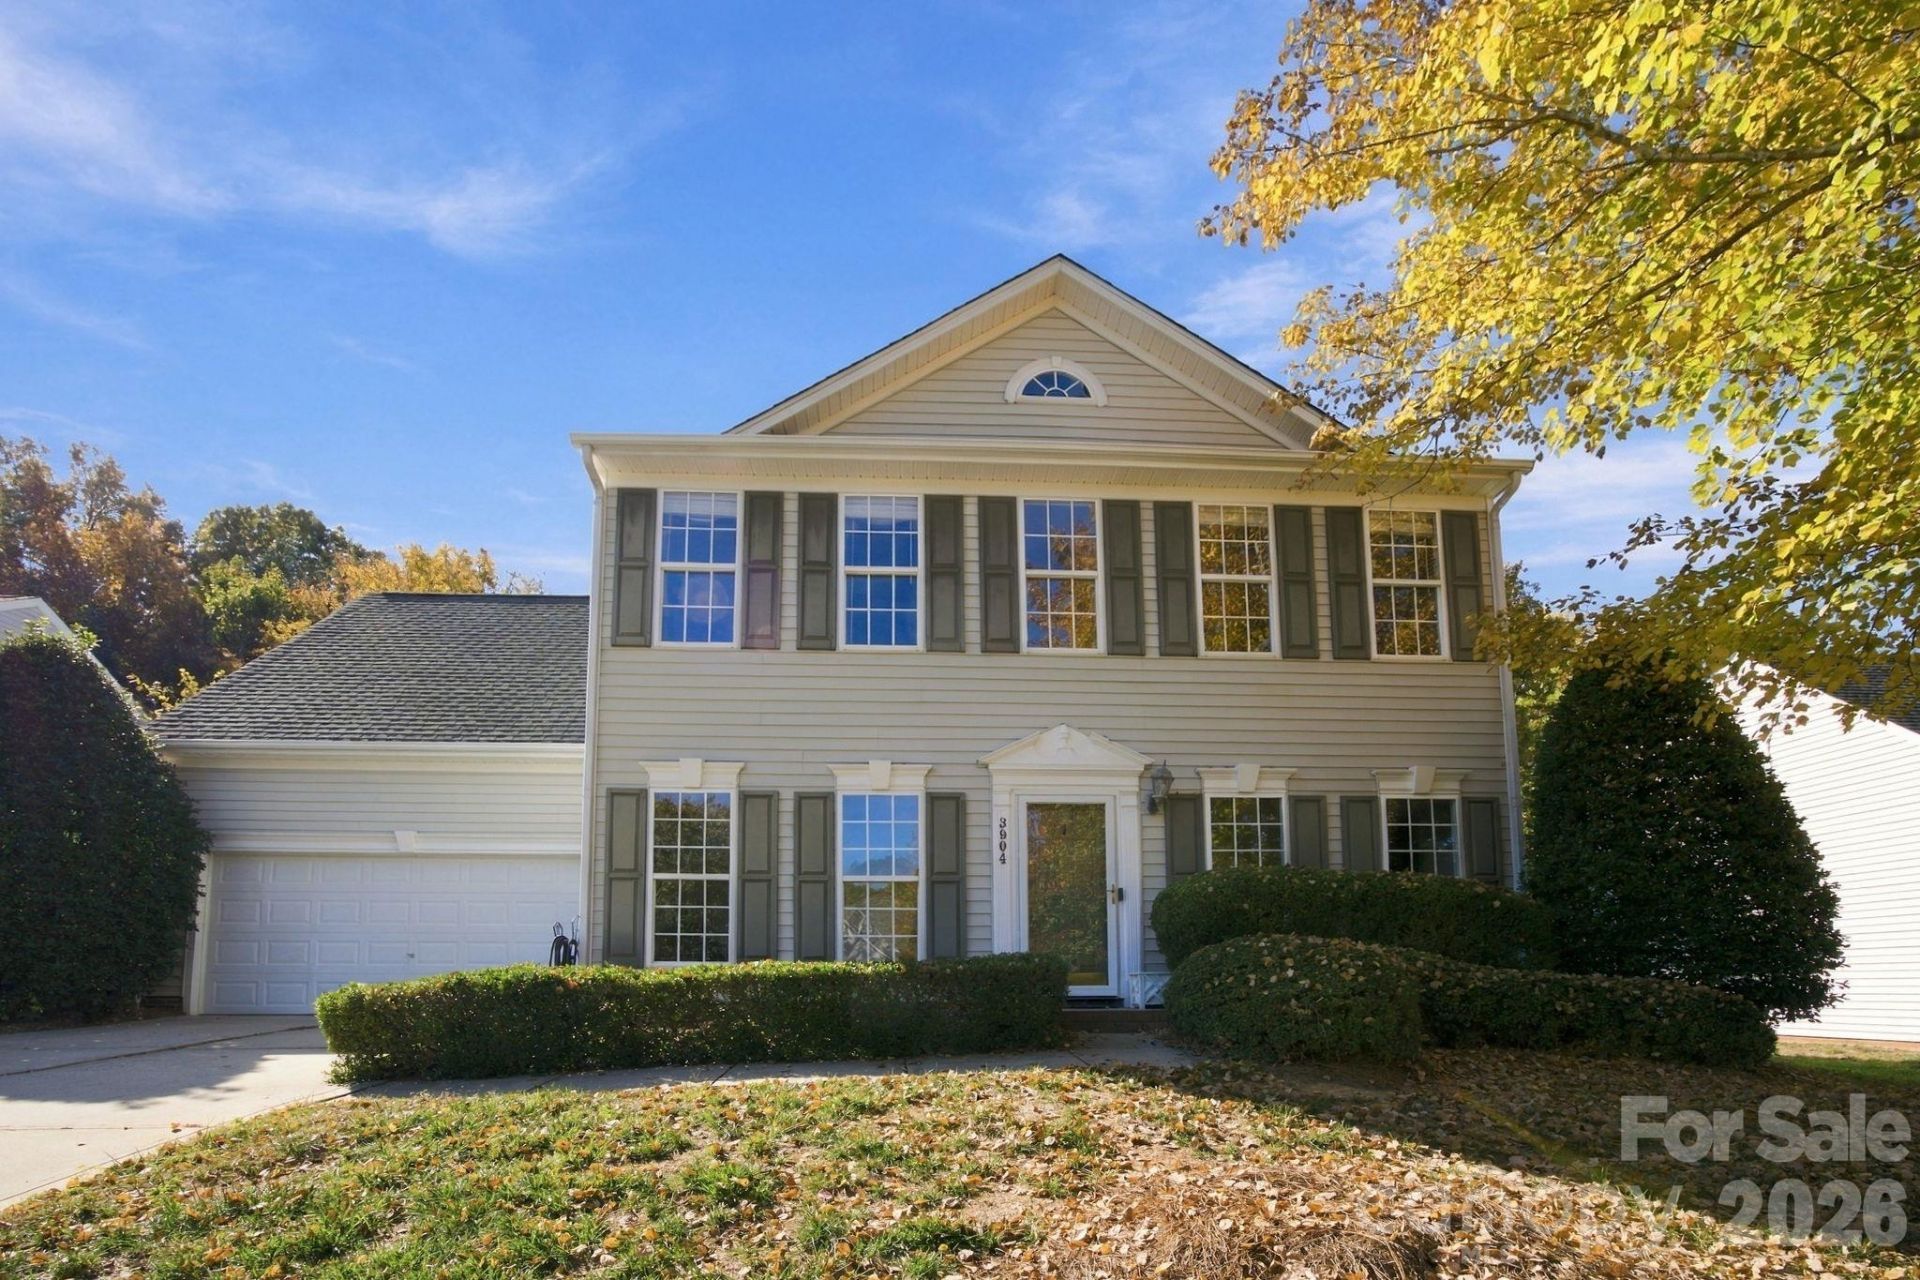
Check out this Beautiful well cared for one owner home in the desirable neighborhood of Alma Village which is just 2 miles from vibrant downtown Waxhaw's restaurants and shopping. This convenient location puts you minutes from banking facilities, pharmacies, grocery stores, restaurants, and medical services. This traditional home boasts a formal dining room, home office/den/flex space, family room, kitchen, breakfast room, laundry room & powder room all on the first level. There are four spacious bedroom upstairs and two full bathrooms. The primary bedroom is spacious at 15'x16' with a walk in closet and attached en suite bathroom. *Please note one photo of the dining room has been virtually staged for visualization as well as the 2nd bedroom virtually staged as a baby's room*The Gazebo on the outdoor patio has been professionally attached and does convey. The backyard has black aluminum fencing with two gates.This home has been happily pre-inspected & freshly painted inside!
Property Features
Property Type: Residential - Single Family
Fenced: Yes
Garage: 2 car attached
Heating: Natural Gas
Home Style: Traditional
Lot Size: 0.23 Acres
Year Built: 2002
Feature Descriptions
Appliances: Microwave, Oven, Refrigerator, Washer/Dryer
Community Features: Sidewalks, Street Lights
Days on Site: 1
Exterior: Vinyl
Fireplace: Family Room, Gas Log
Flooring: Carpet, Vinyl, Wood
Foundation: Slab
HOA Fee: $119.25/ Quarterly
Laundry: Laundry Room, Main Level
Lot Dimensions: Per tax records
Other Structures: Gazebo
Parcel#: 06-141-387
Parking: Attached Garage
Patio/Porch: Patio
Security: Carbon Monoxide Detector(s), Smoke Detector(s)
Sewer: Public Sewer
Utilities: Cable Connected, Electricity Connected, Natural Gas
Water: City
Local Schools
High School: Parkwood
Middle School: Parkwood
Elementary School: Waxhaw
Listed By / Shown By
Listed By
Agency Name: Berkshire Hathaway HomeServices Elite Properties
Agency Contact: trissanen10@gmail.com
Shown By
Agency Title: Lake Norman Realty
Agency Phone: 704-450-1175

Estimate Your Payment
Estimated Payment
$ 2,526.34 per month $2,395.09 Principal & Interest $0.00 Property Tax (data not provided by mls) $131.25 Homeowner's Insurance
3904 Hermes Lane | MLS# 4440368
This single family home located at 3904 Hermes Lane, Waxhaw, NC 28173 is currently listed for sale with an asking price of $450,000. This property was built in 2002 and has 4 bedrooms and 2 full and 1 partial baths with 2555 sq. ft. Hermes Lane is located in the Alma Village subdivision. Search Alma Village real estate on www.lakenormanrealty.com today.