
BEDS5
BATHS4 full 1 partial
SQUARE FEET4,195
MLS#4444813
STATUSActive
PROPERTY TYPEResidential - Single Family
SUBDIVISIONBeverly Woods
Property Description
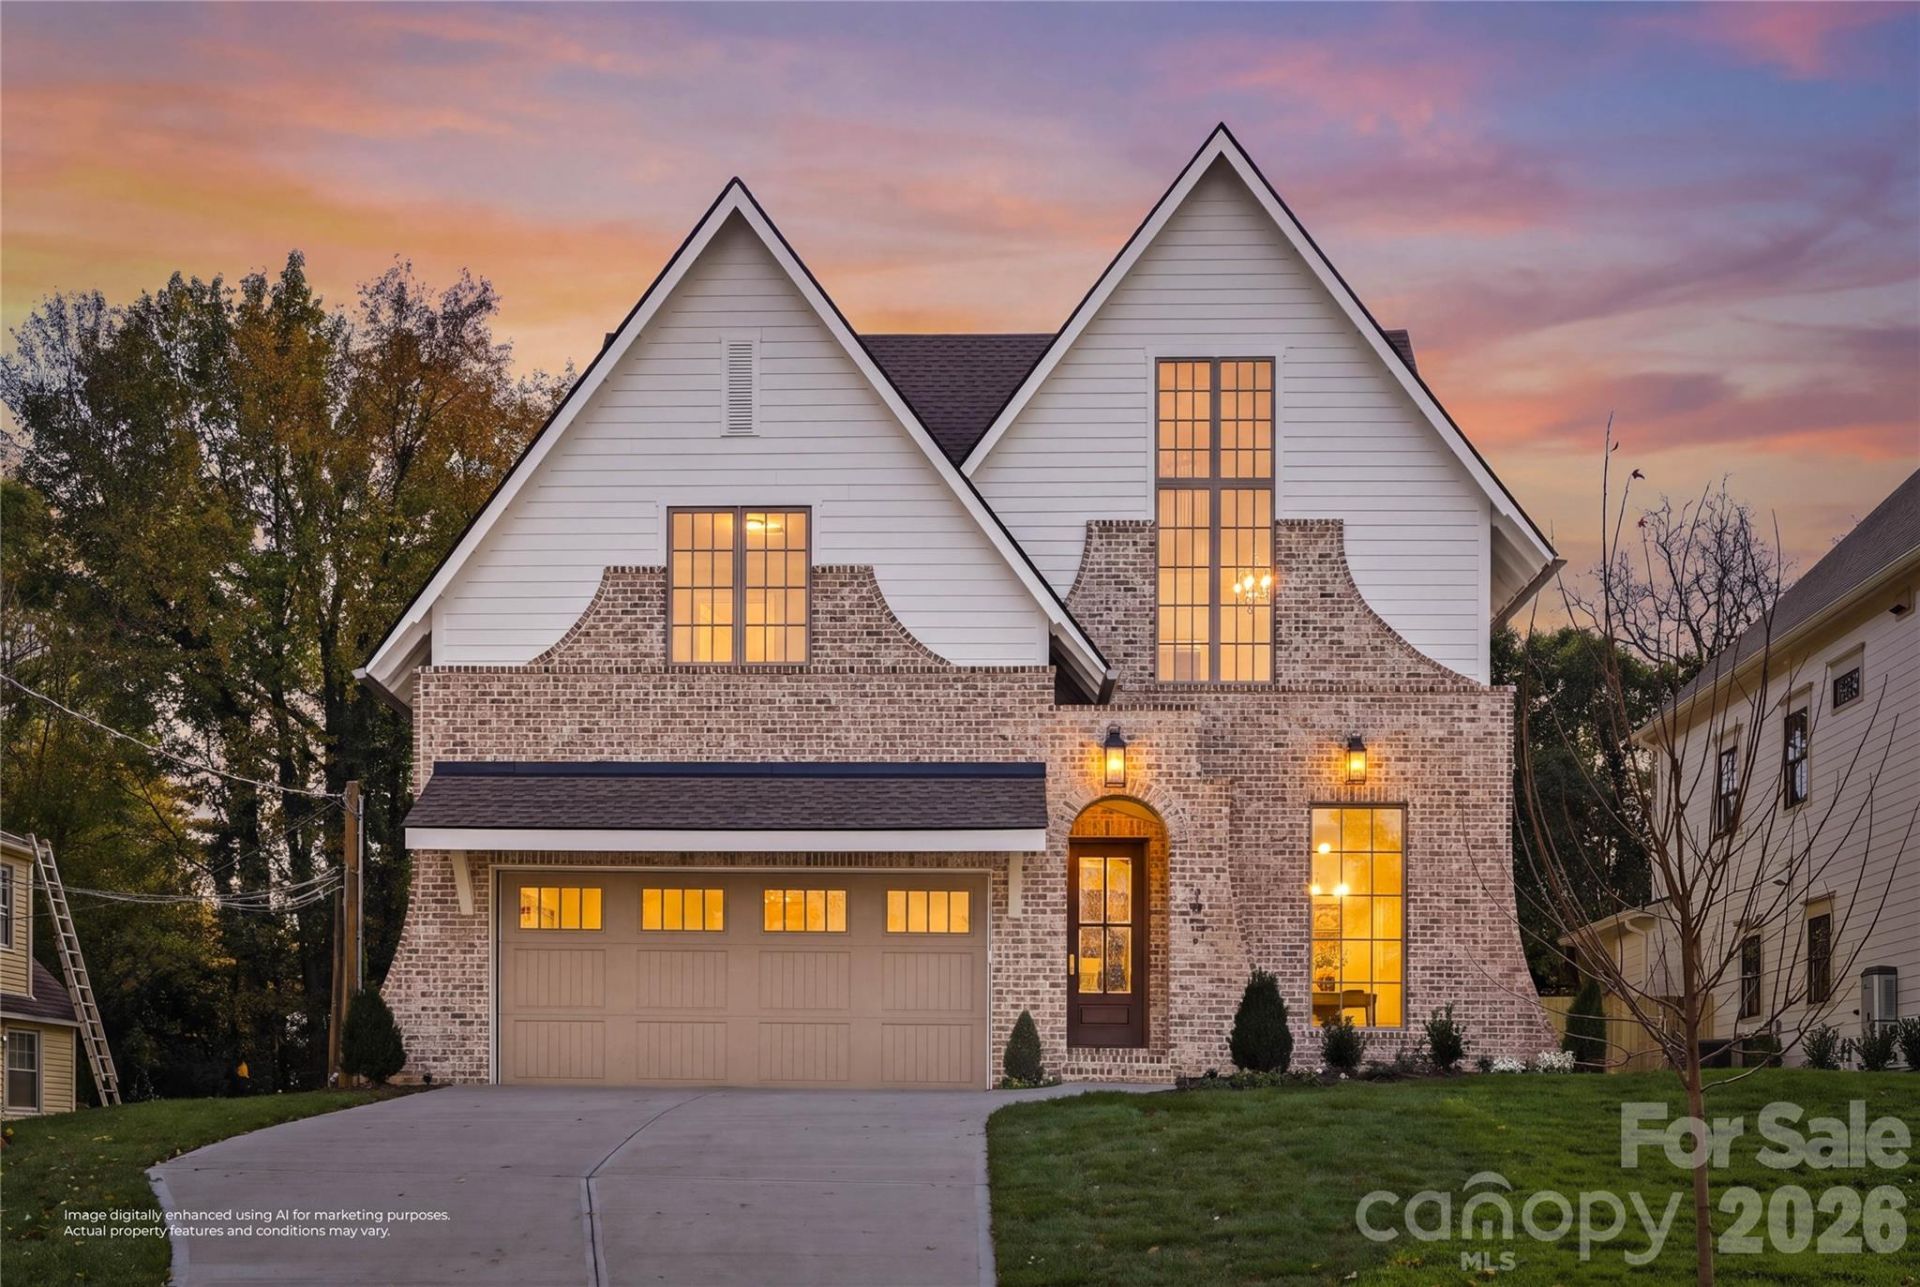
Situated in SouthPark's beautifully established Beverly Woods neighborhood, this new-construction home by Forte Builders offers 4,195 square feet of thoughtfully designed living space. Its transitional architecture strikes a balance between traditional character and contemporary design, with clean lines, architectural detailing, and custom finishes throughout.Inside, natural light fills the main level, where 10-foot ceilings, European white oak hardwood floors, and custom millwork establish an elevated atmosphere. The beautifully appointed kitchen features a 66-inch column refrigerator and freezer, a 48-inch range beneath a custom plaster hood, and an integrated paneled dishwasher. Generous living and dining areas connect seamlessly, offering an ideal balance of comfortable daily living and entertaining. A dedicated main-level office with full bath provides the flexibility of an additional bedroom.The second-floor primary suite features custom wall paneling and a seating nook framed by an arched entry, a generous walk-in closet, and a roomy spa-inspired bath. Two additional en-suite bedrooms and a versatile fourth bedroom offer ample space and flexibility.The fully finished third floor offers a flexible bonus room with a half bath and ample storage, ideal for a playroom, fitness studio, home office, or additional guest space.Designer lighting, hand-selected tile, and custom architectural details bring a cohesive style throughout the home. Professionally designed landscape lighting adds a finishing touch of sophistication, giving the home a presence that is equally striking by night as it is by day.The home includes a 10-year structural and 2-year systems warranty through Quality Builders Warranty (QBW), a distinguished provider known for its rigorous builder qualification standards.Agent has interest. 4,195 heated sqft based on as-built measurements. Builder is open to contributing toward buyer financing incentives, subject to lender approval and buyer qualifications. Inquire for details.
Property Features
Property Type: Residential - Single Family
Fenced: Yes
Garage: 2 car attached
Heating: Central, Heat Pump
Home Style: European, Transitional, Tudor
Lot Size: 0.26 Acres
Roof Type: Architectural Shingle
Year Built: 2026
Amenities
Walk-In Pantry
Feature Descriptions
Appliances: Dishwasher, Disposal, Freezer, Gas Range, Microwave, Refrigerator, Tankless Water Heater
Exterior: Brick Partial, Fiber Cement
Fireplace: Gas Log, Living Room, Porch
Flooring: Hardwood
Foundation: Slab
Laundry: Laundry Room, Upper Level
Lot Dimensions: 75x160
Parcel#: 17909818
Parking: Attached Garage
Patio/Porch: Covered, Rear Porch
Sewer: Public Sewer
Utilities: Natural Gas
Water: City
Local Schools
High School: South Mecklenburg
Middle School: Carmel
Elementary School: Beverly Woods
Listed By / Shown By
Listed By
Agency Name: 5 Points Realty
Agency Contact: jchance@5pointsrealty.com
Shown By
Agency Title: Lake Norman Realty
Agency Phone: 704-450-1175

Estimate Your Payment
Estimated Payment
$ 10,475.89 per month $9,931.64 Principal & Interest $0.00 Property Tax (data not provided by mls) $544.25 Homeowner's Insurance
3904 Ashton Drive | MLS# 4444813
This single family home located at 3904 Ashton Drive, Charlotte, NC 28210 is currently listed for sale with an asking price of $1,866,000. This property was built in 2026 and has 5 bedrooms and 4 full and 1 partial baths with 4195 sq. ft. Ashton Drive is located in the Beverly Woods subdivision. Search Beverly Woods real estate on www.lakenormanrealty.com today.