
BEDS4
BATHS2 full 1 partial
SQUARE FEET1,743
MLS#4416012
STATUSActive
PROPERTY TYPEResidential - Townhouse
SUBDIVISIONPaw Creek Village
Property Description
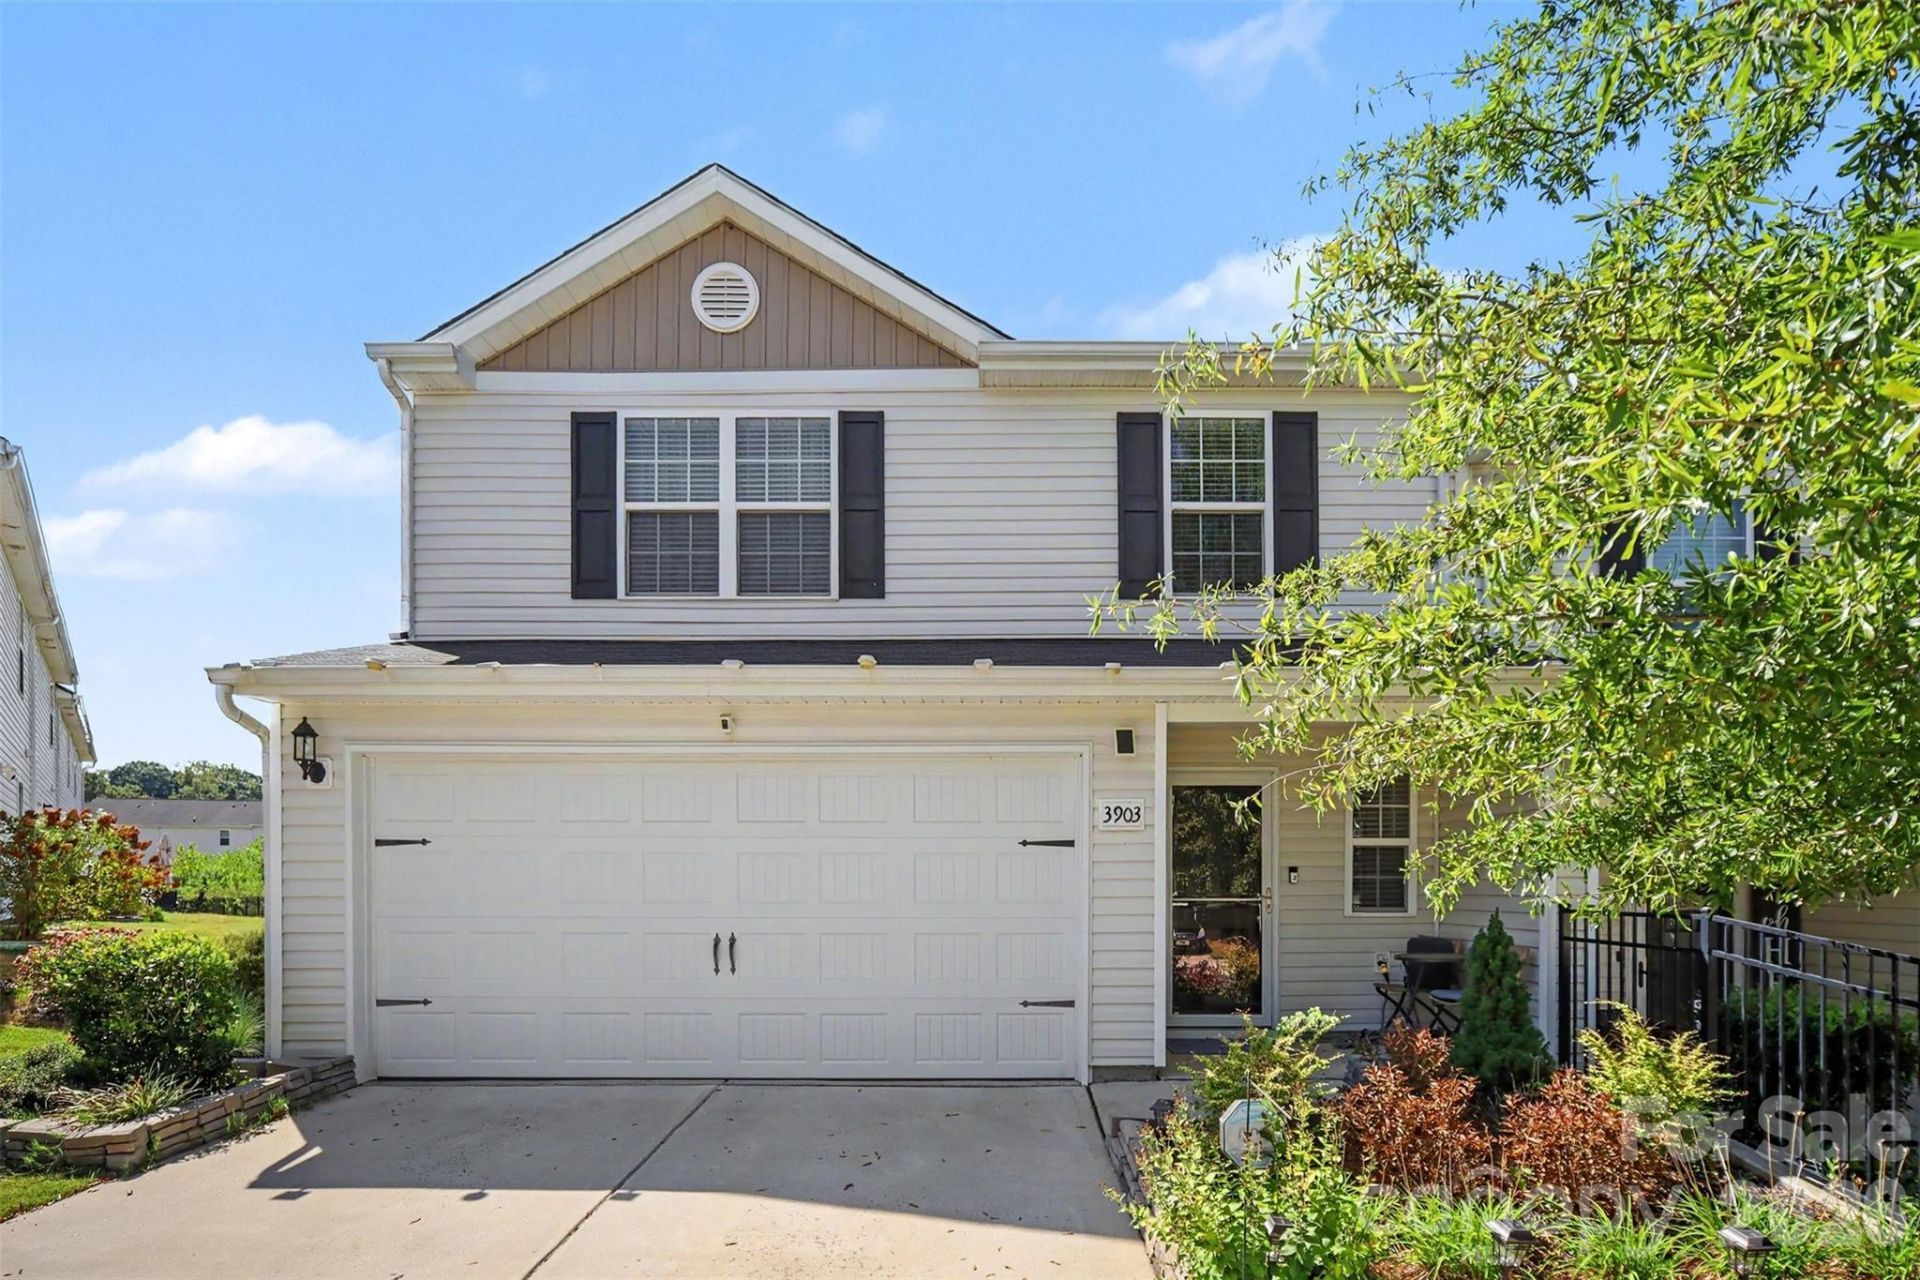
This stunning 4-bedroom, 2.5-bath end-unit townhome is packed with upgrades and truly move-in ready. The first floor features beautiful and elegant waterproof luxury vinyl tile throughout, seamlessly connecting to the breathtaking hardwood staircase and continued tile in the hallway and primary bedroom. The additional bedrooms offer plush carpeting for comfort and warmth.The kitchen boasts brand-new stainless steel appliances and newly installed WiFi-enabled thermostats add modern convenience. You will love the elegance of the new crown molding, ceiling fans, and the added security of a new front storm door elevate the home's style and functionality.Enjoy extra privacy with a fenced backyard oasis perfect for relaxing or grilling and entertaining family and friends. The attached 2-car garage, along with additional parking spaces, provides exceptional convenience. Meticulously maintained and thoughtfully cared for from top to bottom, this home offers a stress-free transition into a comfortable lifestyle tailored just for you.Ideally located with easy access to I-485, Charlotte Douglas International Airport, Uptown Charlotte and nearby shopping and dining.
Property Features
Property Type: Residential - Townhouse
Fenced: Yes
Garage: 2 car attached
Heating: Central
Lot Size: 0.10 Acres
Year Built: 2019
Amenities
Attic Stairs Pulldown
Cable Prewire
Entrance Foyer
Garden Tub
Pantry
Walk-In Closet(s)
Feature Descriptions
Appliances: Dishwasher, Electric Oven, Electric Water Heater, Microwave, Refrigerator with Ice Maker
Community Features: Playground, Walking Trails
Days on Site: 15
Exterior: Vinyl
Foundation: Slab
HOA Fee: $212/ Monthly
Laundry: Electric Dryer Hookup, Laundry Room, Upper Level, Washer Hookup
Lot: Corner Lot, End Unit
Other Parking: driveway fits 4 additional cars
Parcel#: 055-227-53
Parking: Attached Garage, Garage Door Opener, Parking Space(s)
Patio/Porch: Covered, Patio
Pets Allowed: Yes
Security: Smoke Detector(s)
Sewer: Public Sewer
Utilities: Cable Available
Water: City
Local Schools
High School: West Mecklenburg
Middle School: Whitewater
Elementary School: Tuckaseegee
Listed By / Shown By
Listed By
Agency Name: Yancey Realty, LLC
Agency Contact: lucinda@yanceyrealty.com
Shown By
Agency Title: Lake Norman Realty
Agency Phone: 704-450-1175

Estimate Your Payment
Estimated Payment
$ 1,852.65 per month $1,756.40 Principal & Interest $0.00 Property Tax (data not provided by mls) $96.25 Homeowner's Insurance
3903 Rosfield Drive | MLS# 4416012
This townhouse located at 3903 Rosfield Drive, Charlotte, NC 28214 is currently listed for sale with an asking price of $330,000. This property was built in 2019 and has 4 bedrooms and 2 full and 1 partial baths with 1743 sq. ft. Rosfield Drive is located in the Paw Creek Village subdivision. Search Paw Creek Village real estate on www.lakenormanrealty.com today.