
BEDS2
BATHS1 full 1 partial
MLS#1242504
STATUSActive
PROPERTY TYPEResidential - Single Family
SUBDIVISIONBessemer Park
Property Description
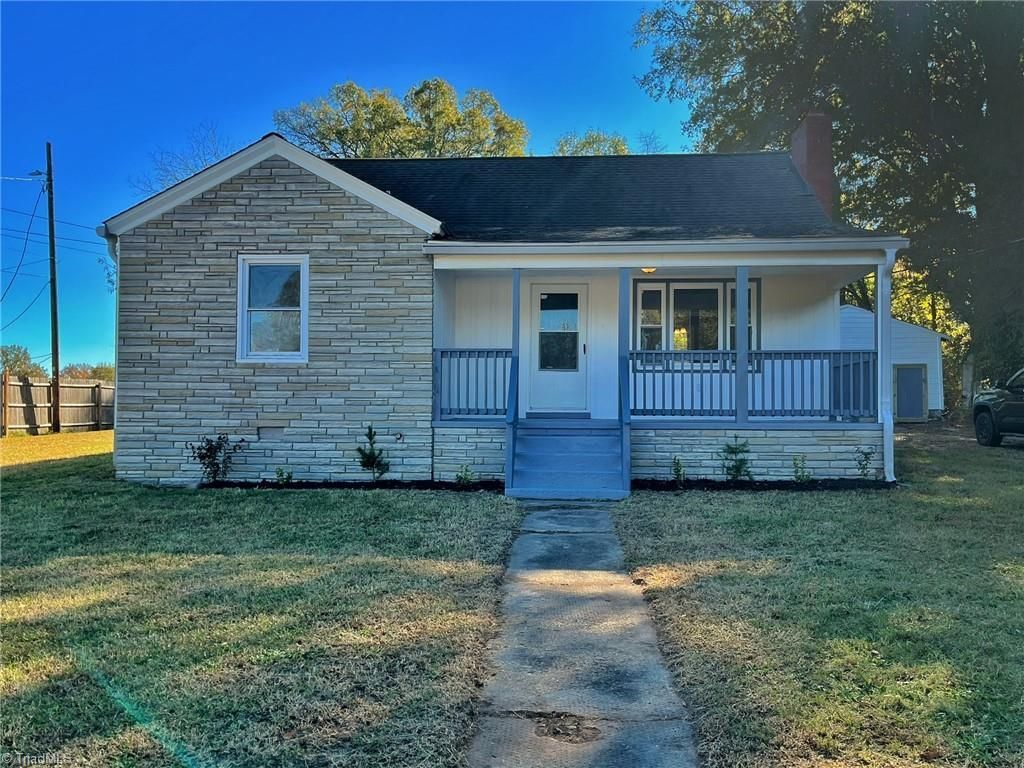
A rare find in this area. A charming cottage-style ranch w/ classic bungalow character in quiet Bessemer Park. This fully renovated home offers comfortable living with a covered front porch and generous outdoor space on a large, nearly half-acre lot. Inside features refinished hardwood floors, new luxury vinyl plank, fresh paint and crown molding. The kitchen is equipped with all new appliances, including the range, dishwasher, sink, refrigerator, new cabinetry, new porcelain backsplash, and leather-finished granite counters. Both bathrooms have been renovated for a clean, modern feel. Upstairs, youâ??ll find more than 400 sqft of heated/finished space w/ two flexible rooms w/ closets and windows, plus a half bath. These areas work well as bedrooms, a home office, or guest space. Outside, a detached garage w/ a wired workshop. This adorable home, with 200+ sq. ft. of freshly-cleaned basement, is move-in ready.
Property Features
Property Type: Residential - Single Family
Cooling: Central Air
Fireplaces: 1
Fuel Type: Electric
Heating: Baseboard, Forced Air, Electric
Lot Size: 0.49 Acres
Stories: 1.5
Year Built: 1947
Feature Descriptions
Appliance: Dishwasher, Free-Standing Range, Range Hood, Electric Water Heater
Exterior: Stone, Vinyl Siding
Fireplace: Living Room
Flooring: Vinyl, Wood
Interior: Built-in Features, Dead Bolt(s)
Lot Dimensions: 0.49 acre(s)
Sewer: Public Sewer
Total Rooms: 6
Water: Public
Water Heater: Electric
Room Sizes
Primary Bedroom: 11ft 0in x 14ft 0in Level - Main
Living Room: 13ft 1in x 16ft 0in Level - Main
Dining Room: 11ft 0in x 10ft 5in Level - Main
Kitchen: 11ft 0in x 9ft 0in Level - Main
Laundry: 8ft 0in x 16ft 0in Level - Main
Bedroom 2: 11ft 0in x 14ft 0in Level - Main
Local Schools
High School: Dudley
Middle School: Hairston
Elementary School: Bessemer
Listed By / Shown By
Listed By
Agency Name: eXp Realty
Shown By
Agency Title: Lake Norman Realty
Agency Phone: 704-450-1175

Estimate Your Payment
Estimated Payment
$ 1,117.20 per month $1,059.16 Principal & Interest $0.00 Property Tax (data not provided by mls) $58.04 Homeowner's Insurance
3902 Lacy Avenue | MLS# 1242504
This single family home located at 3902 Lacy Avenue, Greensboro, NC 27405 is currently listed for sale with an asking price of $199,000. This property was built in 1947 and has 2 bedrooms and 1 full and 1 partial baths. Lacy Avenue is located in the Bessemer Park subdivision. Search Bessemer Park real estate on www.lakenormanrealty.com today.