
BEDS2
BATHS2 full 1 partial
SQUARE FEET1,893
MLS#4444701
STATUSActive
PROPERTY TYPEResidential - Single Family
SUBDIVISIONDeerlake Village
Property Description
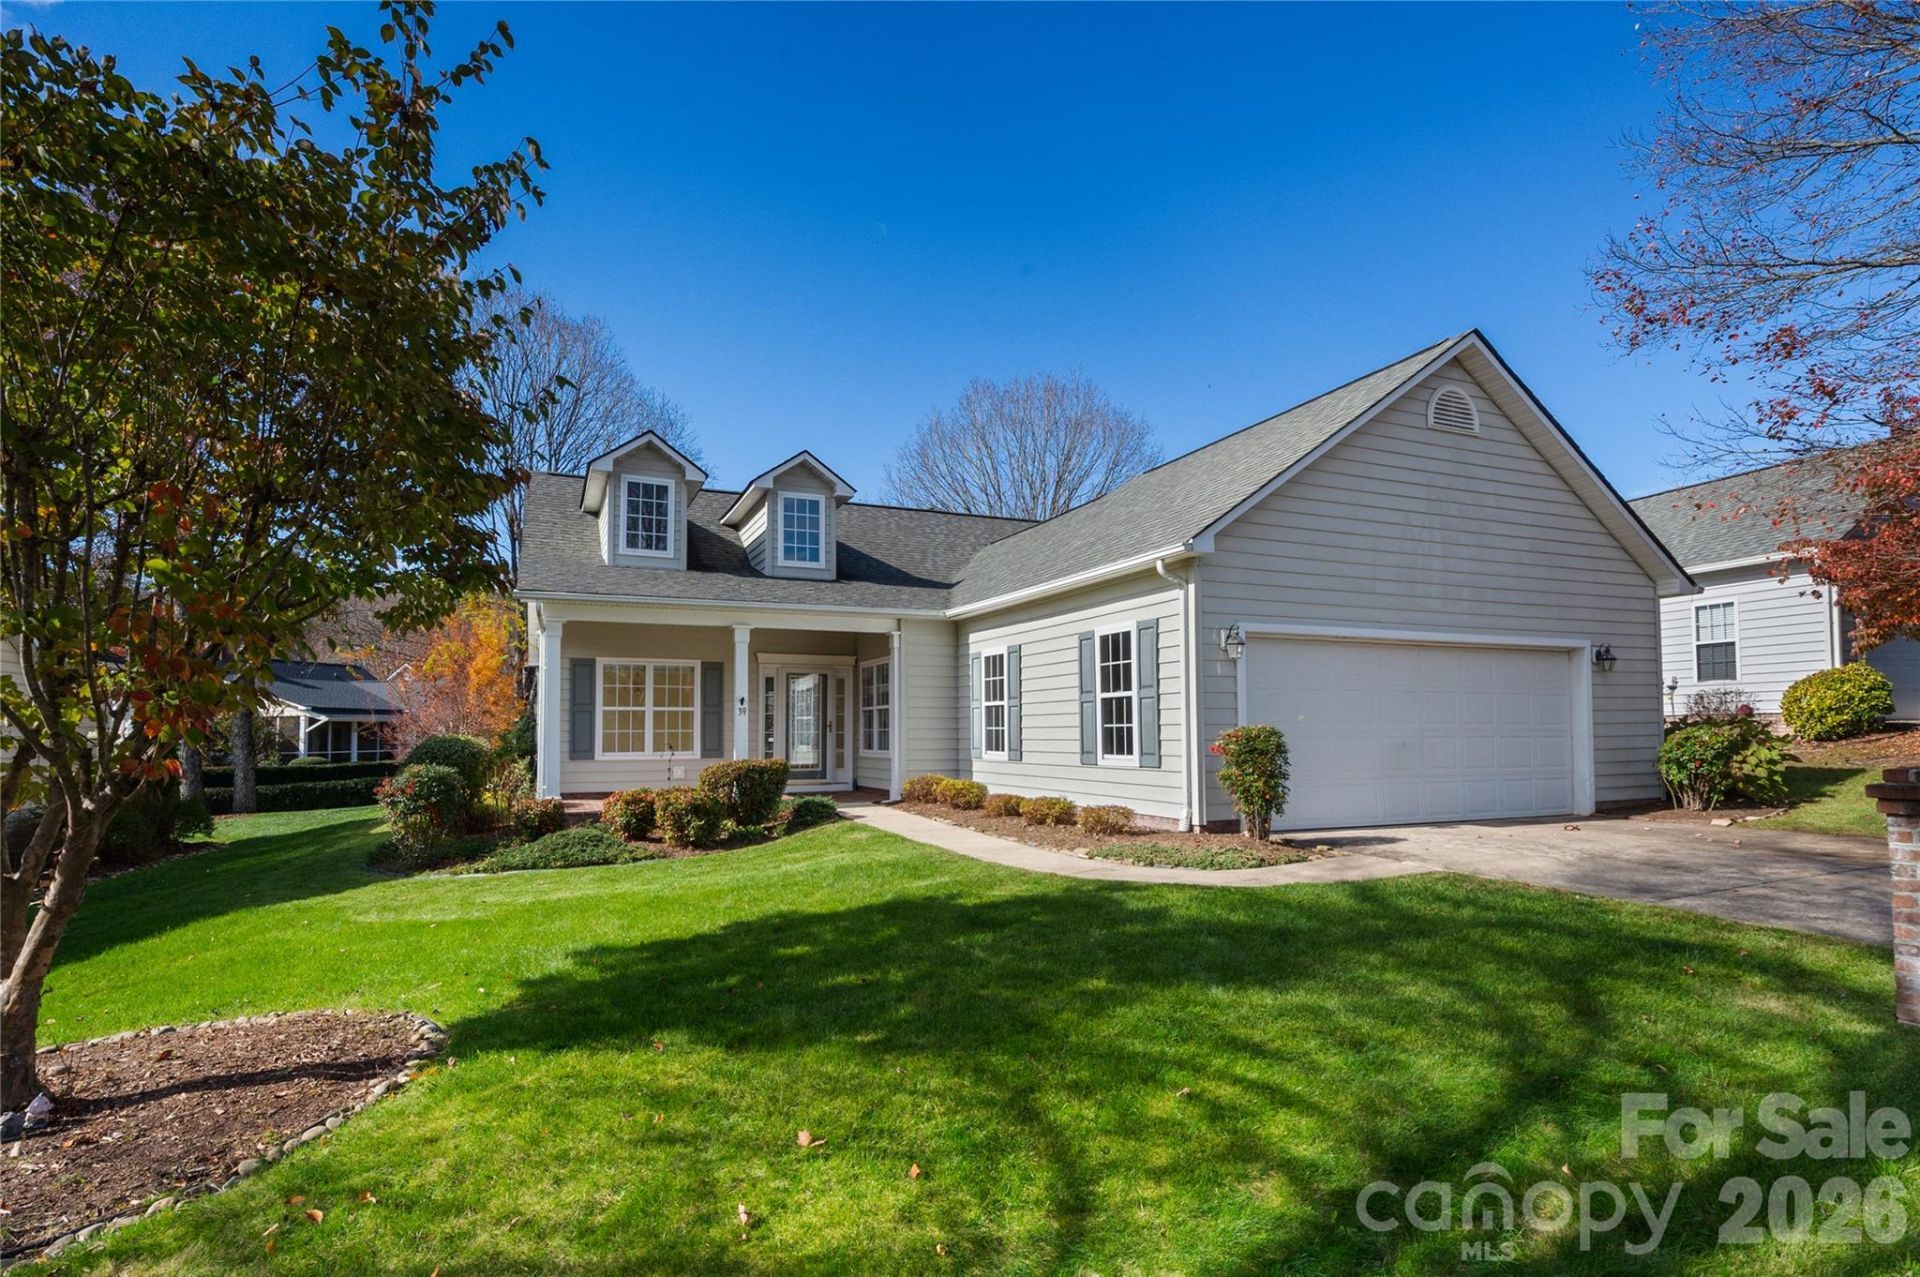
Enjoy one-level living at 39 Canterbury Trail in the Meadows section of Deerlake Village. Strategically located on a level cul-de-sac lot, stroll the neighborhood sidewalks, the beautiful landscaping and the open community greenspace behind the home. Located within Brevard city limits, it offers convenient access to downtown shops, The Brevard Music Center, restaurants, breweries, live music, and healthcare, with Transylvania Regional Hospital just across the street. Community amenities include a private lake, a 38-acre nature conservancy with walking trails, a lakeside clubhouse, and a seasonal pool. Nearby Pisgah National Forest and DuPont State Recreational Forest offer even more opportunities to enjoy the outdoors. The back of the home offers a western exposure flooding the home with natural light. As an added bonus, the home backs up to the Meadows Park. Enjoy the partially bricked backyard where you can admire sunsets and chat with nearby neighbors also enjoying the green space. This home offers a flat lot, a great location, low maintenance upkeep, the right amount of space, and wonderful floor plan that lives large.
Property Features
Property Type: Residential - Single Family
Garage: 2 car attached
Heating: Central, Floor Furnace, Heat Pump
Home Style: Contemporary
Lot Size: 0.19 Acres
Roof Type: Architectural Shingle
Year Built: 1999
Amenities
Open Floorplan
Split Bedroom
Walk-In Closet(s)
Feature Descriptions
Appliances: Electric Range, Dishwasher, Gas Cooktop, Refrigerator, Refrigerator with Ice Maker, Washer/Dryer
Community Features: Clubhouse, Game Court, Outdoor Pool, Recreation Area, Street Lights, Walking Trails
Exterior: Vinyl
Fireplace: Gas, Gas Log, Great Room
Flooring: Carpet, Hardwood, Tile, Vinyl
Foundation: Slab
HOA Fee: $780/ Annually
Laundry: Laundry Room
Lot: Cul-De-Sac, Level, Paved
Other Parking: Two car garage leading to laundry room with a work bench and attic access. Just step over the threshold and you are inside the house!
Parcel#: 8586-75-8909-000
Parking: Attached Garage
Patio/Porch: Covered, Front Porch, Rear Porch
Sewer: Public Sewer
Utilities: Cable Available, Cable Connected, Natural Gas, Underground Power Lines, Underground Utilities
Water: City
Local Schools
High School: Unspecified
Middle School: Unspecified
Elementary School: Unspecified
Listed By / Shown By
Listed By
Agency Name: Connestee Falls Realty
Agency Contact: kirt.cathy@gmail.com
Shown By
Agency Title: Lake Norman Realty
Agency Phone: 704-450-1175

Estimate Your Payment
Estimated Payment
$ 3,087.75 per month $2,927.33 Principal & Interest $0.00 Property Tax (data not provided by mls) $160.42 Homeowner's Insurance
39 Canterbury Trace | MLS# 4444701
This single family home located at 39 Canterbury Trace, Brevard, NC 28712 is currently listed for sale with an asking price of $550,000. This property was built in 1999 and has 2 bedrooms and 2 full and 1 partial baths with 1893 sq. ft. Canterbury Trace is located in the Deerlake Village subdivision. Search Deerlake Village real estate on www.lakenormanrealty.com today.