
BEDS3
BATHS2 full 1 partial
MLS#1229848
STATUSPending
PROPERTY TYPEResidential - Single Family
SUBDIVISIONStonegate Townes
Property Description
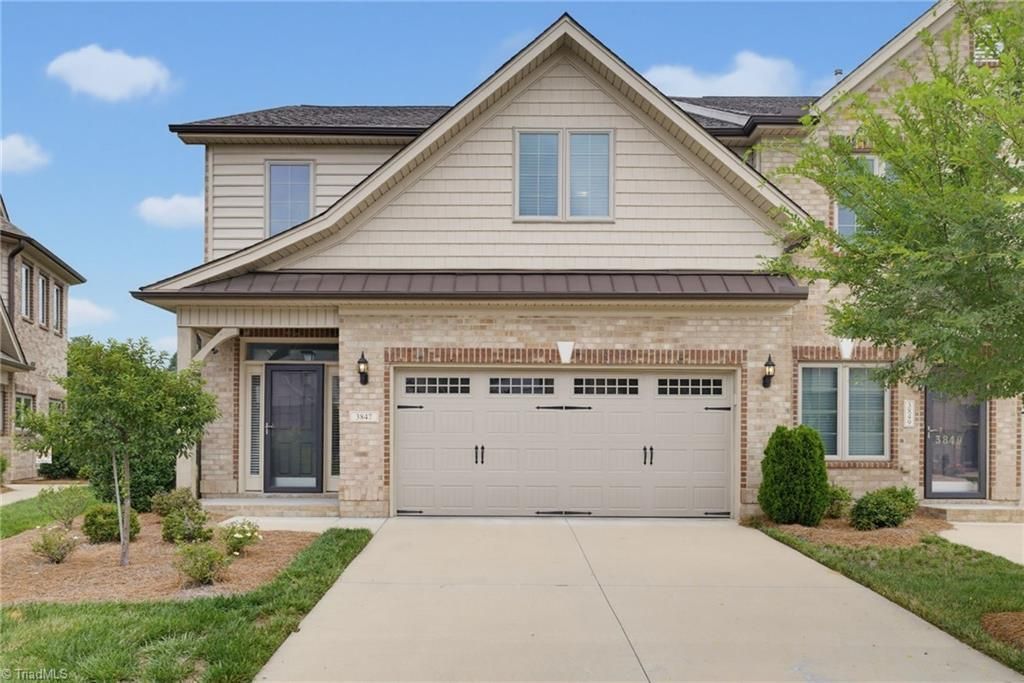
Built in 2022, this beautiful brick townhome offers low-maintenance living with 3 bedrooms, 2.5 baths, a main-level primary suite, loft, and attached garage. The primary suite features a double vanity, walk-in shower, and walk-in closet. The bright kitchen offers a solid-surface island with bar seating and opens to the breakfast area and living room, where skylights bring in natural light. Upstairs, the versatile loft and two additional bedrooms provide flexible space for guests, an office, or a media area. Enjoy the private fenced patio, perfect for grilling, relaxing, or pets. Convenient to shopping, dining, parks, and major highways. Move-in ready and ideal for first-time buyers, downsizers, or investors seeking low-maintenance living.
Property Features
Property Type: Residential - Single Family
Cooling: Central Air
Fenced: Yes
Fireplaces: 1
Fuel Type: Natural Gas
Garage: 2 car attached
Garage: Attached Garage
Heating: Forced Air, Natural Gas
Lot Size: 0.05 Acres
Stories: 2.0
Year Built: 2022
Feature Descriptions
Appliance: Microwave, Dishwasher, Disposal, Free-Standing Range, Gas Water Heater
Attic: Floored Attic, Pulldown Stairs
Days on Site: 97
Exterior: Brick, Vinyl Siding
Fireplace: Living Room
Flooring: Carpet, Tile, Vinyl
Foundation: Slab
HOA: Yes
HOA Fee: 195
Interior: Ceiling Fan(s), Kitchen Island, Solid Surface Counter
Lot Dimensions: 0.05 acre(s)
Sewer: Public Sewer
Total Rooms: 7
Water: Public
Water Heater: Gas
Local Schools
High School: Southwest
Middle School: Southwest
Elementary School: Southwest
Listed By / Shown By
Listed By
Agency Name: Howard Hanna Allen Tate Oak Ridge Commons
Shown By
Agency Title: Lake Norman Realty
Agency Phone: 704-450-1175

Estimate Your Payment
Estimated Payment
$ 2,105.28 per month $1,995.91 Principal & Interest $0.00 Property Tax (data not provided by mls) $109.38 Homeowner's Insurance
3847 Thistleberry Road | MLS# 1229848
This single family home located at 3847 Thistleberry Road, High Point, NC 27265 is currently listed for sale with an asking price of $375,000. This property was built in 2022 and has 3 bedrooms and 2 full and 1 partial baths. Thistleberry Road is located in the Stonegate Townes subdivision. Search Stonegate Townes real estate on www.lakenormanrealty.com today.