
BEDS2
BATHS2 full
MLS#1239798
STATUSActive
PROPERTY TYPEResidential - Single Family
SUBDIVISIONHanley Park
Property Description
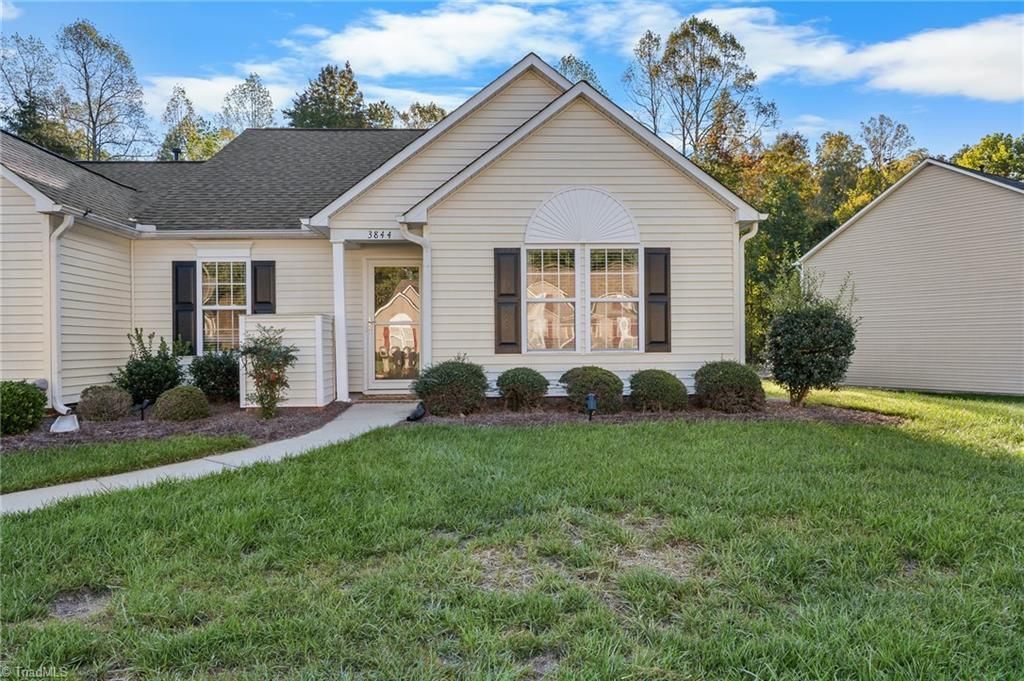
Low Maintenance, One Level Living! Enjoy easy, comfortable living in this 2-bedroom, 2-bath end-unit home featuring vaulted ceilings and a thoughtfully designed single-level layout. The kitchen boasts stainless steel appliances, granite countertops, and a convenient pantry. The refrigerator, kitchen table, washer, and dryer may convey with an acceptable offer. The spacious primary bedroom offers a large walk-in closet, providing plenty of storage. Step outside to the back patio and enjoy the open, level backyard with endless possibilities to customize and create your own outdoor retreat. Backing up to the woods, the home offers added privacy and a peaceful setting. An exterior storage closet provides additional space for your outdoor essentials.The seller is also offering a 1-year home warranty for added peace of mind!If you're looking for comfortable, low maintenance living with privacy and room to make the outdoor space your own, this home is a must see. Schedule your showing today!
Property Features
Property Type: Residential - Single Family
Cooling: Central Air
Fireplaces: 1
Fuel Type: Electric, Natural Gas
Heating: Forced Air, Electric, Natural Gas
Lot Size: 0.07 Acres
Stories: 1.0
Year Built: 2006
Feature Descriptions
Appliance: Microwave, Dishwasher, Disposal, Free-Standing Range, Gas Water Heater
Days on Site: 1
Exterior: Vinyl Siding
Fireplace: Gas Log, Living Room
Flooring: Laminate, Vinyl
Foundation: Slab
HOA: Yes
HOA Fee: 196
Interior: Ceiling Fan(s), Dead Bolt(s), Pantry, Separate Shower, Solid Surface Counter, Vaulted Ceiling(s)
Lot Dimensions: 0.07 acre(s)
Sewer: Public Sewer
Total Rooms: 7
Water: Public
Water Heater: Gas
Listed By / Shown By
Listed By
Agency Name: Refined Roots Realty Co
Shown By
Agency Title: Lake Norman Realty
Agency Phone: 704-450-1175

Estimate Your Payment
Estimated Payment
$ 1,206.47 per month $1,143.79 Principal & Interest $0.00 Property Tax (data not provided by mls) $62.68 Homeowner's Insurance
3844 Hanley Way | MLS# 1239798
This single family home located at 3844 Hanley Way , Walkertown, NC 27051 is currently listed for sale with an asking price of $214,900. This property was built in 2006 and has 2 bedrooms and 2 full baths. Hanley Way is located in the Hanley Park subdivision. Search Hanley Park real estate on www.lakenormanrealty.com today.