
BEDS5
BATHS3 full
SQUARE FEET3,517
MLS#4439115
STATUSComing Soon
PROPERTY TYPEResidential - Single Family
SUBDIVISIONCatawba Springs
Property Description
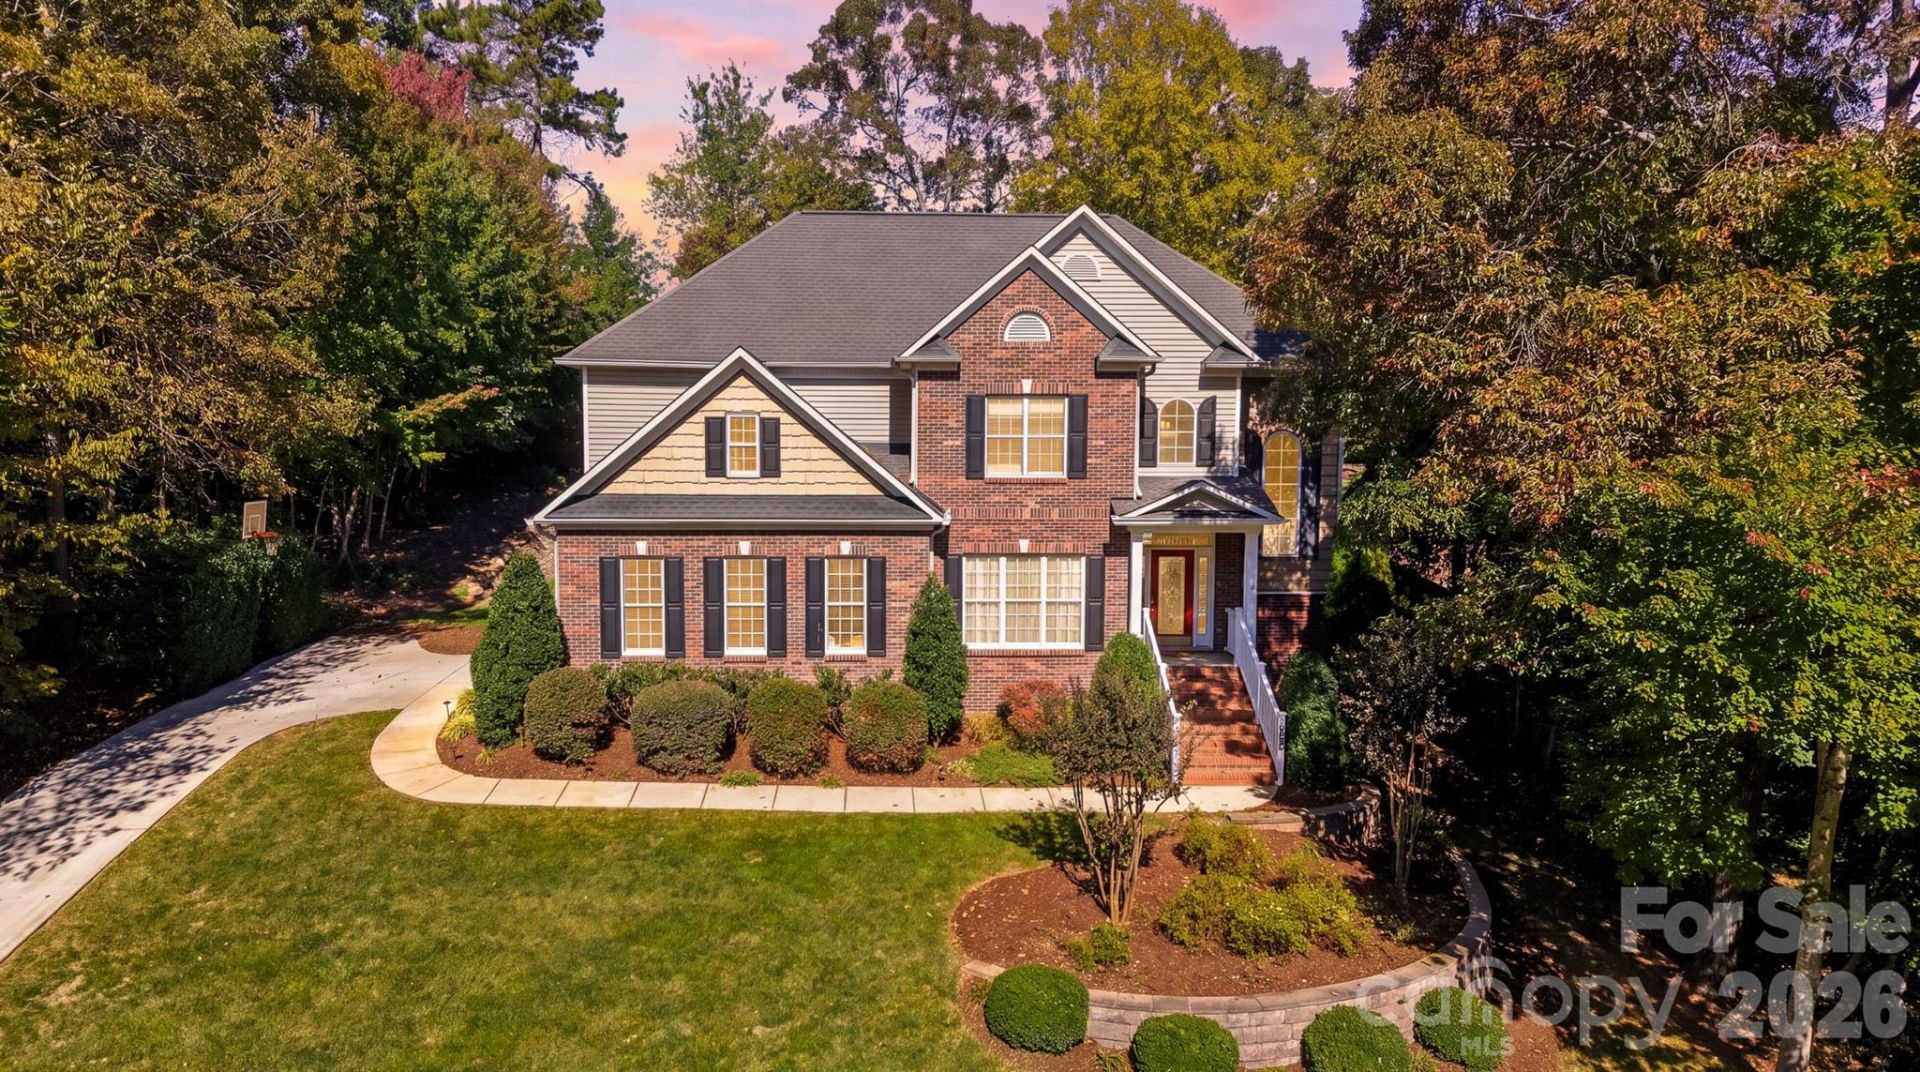
Spacious living, beautiful updates, and room to gather await in this five-bedroom, three-bath home in desirable Catawba Springs! Recently refinished hardwood floors and create a fresh, inviting feel, while 9-foot ceilings and abundant recessed lighting enhance the main level.The great room features a coffered ceiling and gas fireplace, offering a welcoming place to relax. The oversized kitchen boasts beautiful cabinetry and a large island perfect for meal preparation, casual conversation, and entertaining. A main-level office or fifth bedroom, paired with a full bath, provides flexibility for guests or working from home.The primary suite offers a relaxing retreat with a walk-in tile shower, dual vanities, soaking tub, and walk-in closet. Three additional bedrooms, another full bath, and a conveniently located laundry room complete the upper level.The finished basement expands your living options with family room and flex space, plus unfinished storage and plumbing for a future bathroom. Outside, a retaining wall creates a level, usable backyard with space to gather around the fire pit, play ball, or simply enjoy the outdoors. With flexible spaces throughout and inviting areas inside and out, this home offers room to make it your own!
Property Features
Property Type: Residential - Single Family
Basement: Yes
Basement: Bath/Stubbed, Exterior Entry, Full, Interior Entry, Partially Finished, Walk-Out Access
Garage: 2 car attached
Heating: Central, Forced Air, Heat Pump, Natural Gas
Home Style: Traditional
Lot Size: 0.40 Acres
Roof Type: Architectural Shingle
Year Built: 2006
Amenities
Entrance Foyer
Kitchen Island
Walk-In Closet(s)
Fire Pit
Feature Descriptions
Appliances: Dishwasher, Double Oven, Electric Oven, Electric Range, Gas Water Heater, Microwave
Exterior: Brick Partial, Vinyl
Fireplace: Gas Log, Great Room
Flooring: Carpet, Tile, Wood
Foundation: Basement
HOA Fee: $100/ Annually
Horse Amenities: None
Laundry: Electric Dryer Hookup, Laundry Room, Upper Level, Washer Hookup
Lot: Cleared, Level
Parcel#: 373514330311
Parking: Driveway, Attached Garage, Garage Door Opener, Garage Faces Side
Patio/Porch: Deck, Porch
Sewer: Public Sewer
Utilities: Electricity Connected, Natural Gas
Water: City
Window Features: Insulated Window(s)
Local Schools
High School: St. Stephens
Middle School: Arndt
Elementary School: Snow Creek
Listed By / Shown By
Listed By
Agency Name: Weichert, Realtors - Team Metro
Agency Contact: debbybenfield@gmail.com
Shown By
Agency Title: Lake Norman Realty
Agency Phone: 704-450-1175

Estimate Your Payment
Estimated Payment
$ 3,298.28 per month $3,126.92 Principal & Interest $0.00 Property Tax (data not provided by mls) $171.35 Homeowner's Insurance
3825 Steve Ikerd Drive Ne | MLS# 4439115
This single family home located at 3825 Steve Ikerd Drive Ne, Hickory, NC 28601 is currently listed for sale with an asking price of $587,500. This property was built in 2006 and has 5 bedrooms and 3 full baths with 3517 sq. ft. Steve Ikerd Drive Ne is located in the Catawba Springs subdivision. Search Catawba Springs real estate on www.lakenormanrealty.com today.