
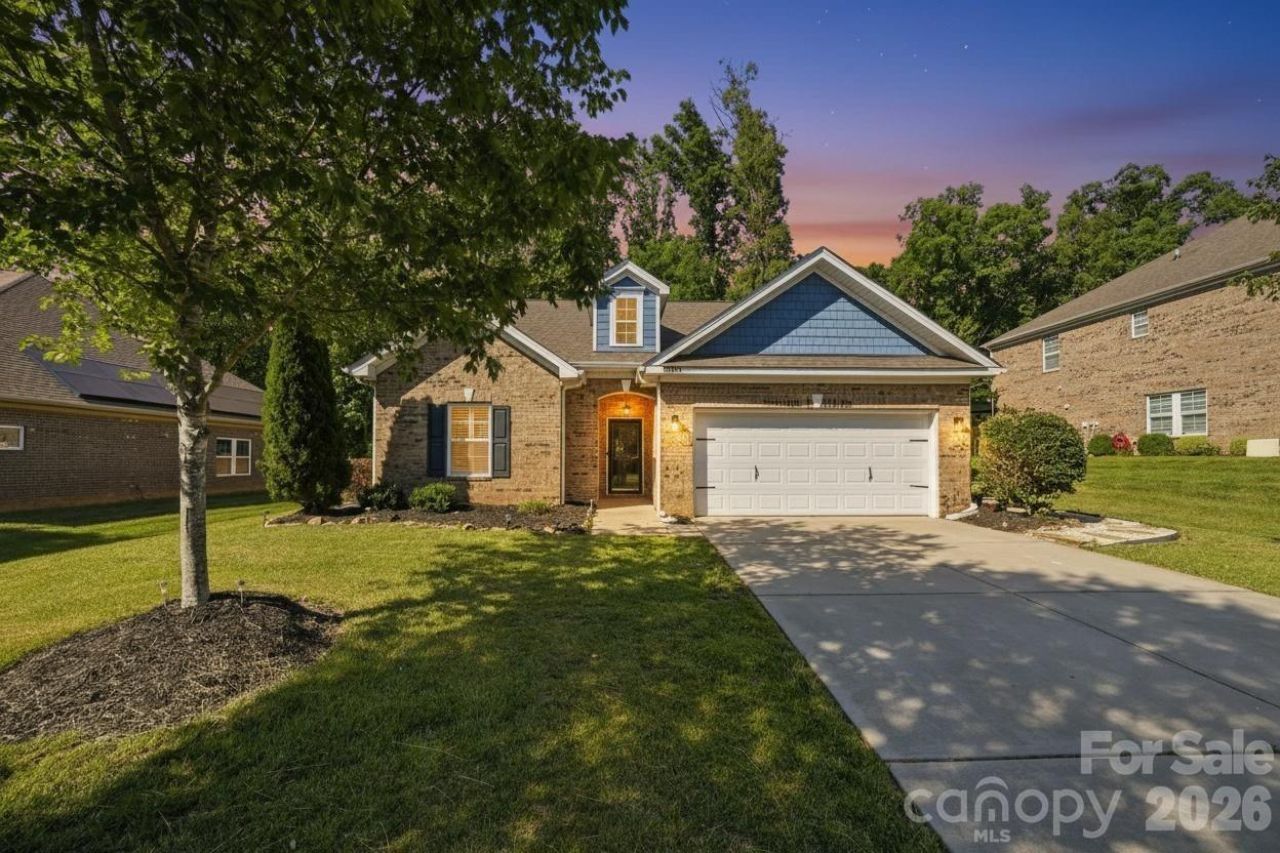
BEDS3
BATHS3 full
SQUARE FEET2,091
MLS#4383750
STATUSActive
PROPERTY TYPEResidential - Single Family
SUBDIVISIONRavencroft
Property Description
MOVE-IN READY + INSTANT EQUITY! GET INSTANTS $50,000 IN EQUITY, appraisal came in at $589,000, giving buyers an incredible opportunity to purchase with built-in equity from day one.This beautifully updated home offers high-end finishes throughout, including a stunning waterfall quartz island, custom soft-close white shaker cabinets, matte black hardware, subway tile backsplash, stainless range with pot filler, built-in wall oven, vaulted ceilings, and designer lighting.The main-level primary suite features a vaulted ceiling and spa-like bath with dual vanities, a marble-look tiled walk-in shower with rain shower head, and private water closet. A second bedroom and full bath are also on the main level, plus an upstairs bonus room with its own full bath?perfect for guests, an office, or playroom.The backyard is made for entertaining with a large pergola, paver patio, custom stone fireplace, fire pit, hot tub, and private wooded setting.Convenient to Uptown Charlotte and downtown Mint Hill, shopping, dining, and more.High-end finishes, incredible outdoor living, move-in ready, and a previous $589K appraisal?this one is priced to sell!
Property Features
Property Type: Residential - Single Family
Garage: 2
Heating: Forced Air, Natural Gas
Lot Size: 0.30 Acres
Year Built: 2014
Amenities
Fire Pit
Hot Tub
Feature Descriptions
Appliances: Dishwasher, Double Oven, Electric Cooktop, Gas Range, Microwave, Refrigerator, Washer/Dryer
Days on Site: 164
Exterior: Brick Full, Brick Partial
Fireplace: Gas, Living Room
Flooring: Marble, Tile
Foundation: Slab
Hot Tub: Yes
Laundry: Laundry Room, Main Level
Other Structures: Shed(s)
Parcel#: 13515236
Parking: Driveway
Patio/Porch: Patio
Sewer: Public Sewer
Water: City
Local Schools
High School: Independence
Middle School: Northeast
Elementary School: Lebanon
Listed By / Shown By
Listed By
Agency Name: Val Group Realty LLC
Agency Contact: valeria@valgrealty.com
Shown By
Agency Title: Lake Norman Realty
Agency Phone: 704-450-1175

Estimate Your Payment
Estimated Payment
$ 3,031.05 per month $2,873.57 Principal & Interest $0.00 Property Tax (data not provided by mls) $157.47 Homeowner's Insurance
3824 Martele Drive | MLS# 4383750
This single family home located at 3824 Martele Drive, Mint Hill, NC 28227 is currently listed for sale with an asking price of $539,900. This property was built in 2014 and has 3 bedrooms and 3 full baths with 2091 sq. ft. Martele Drive is located in the Ravencroft subdivision. Search Ravencroft real estate on www.lakenormanrealty.com today.