
BEDS5
BATHS5 full 2 partial
SQUARE FEET5,685
MLS#4390358
STATUSPending
PROPERTY TYPEResidential - Single Family
SUBDIVISIONBalsam Mountain Preserve
Property Description
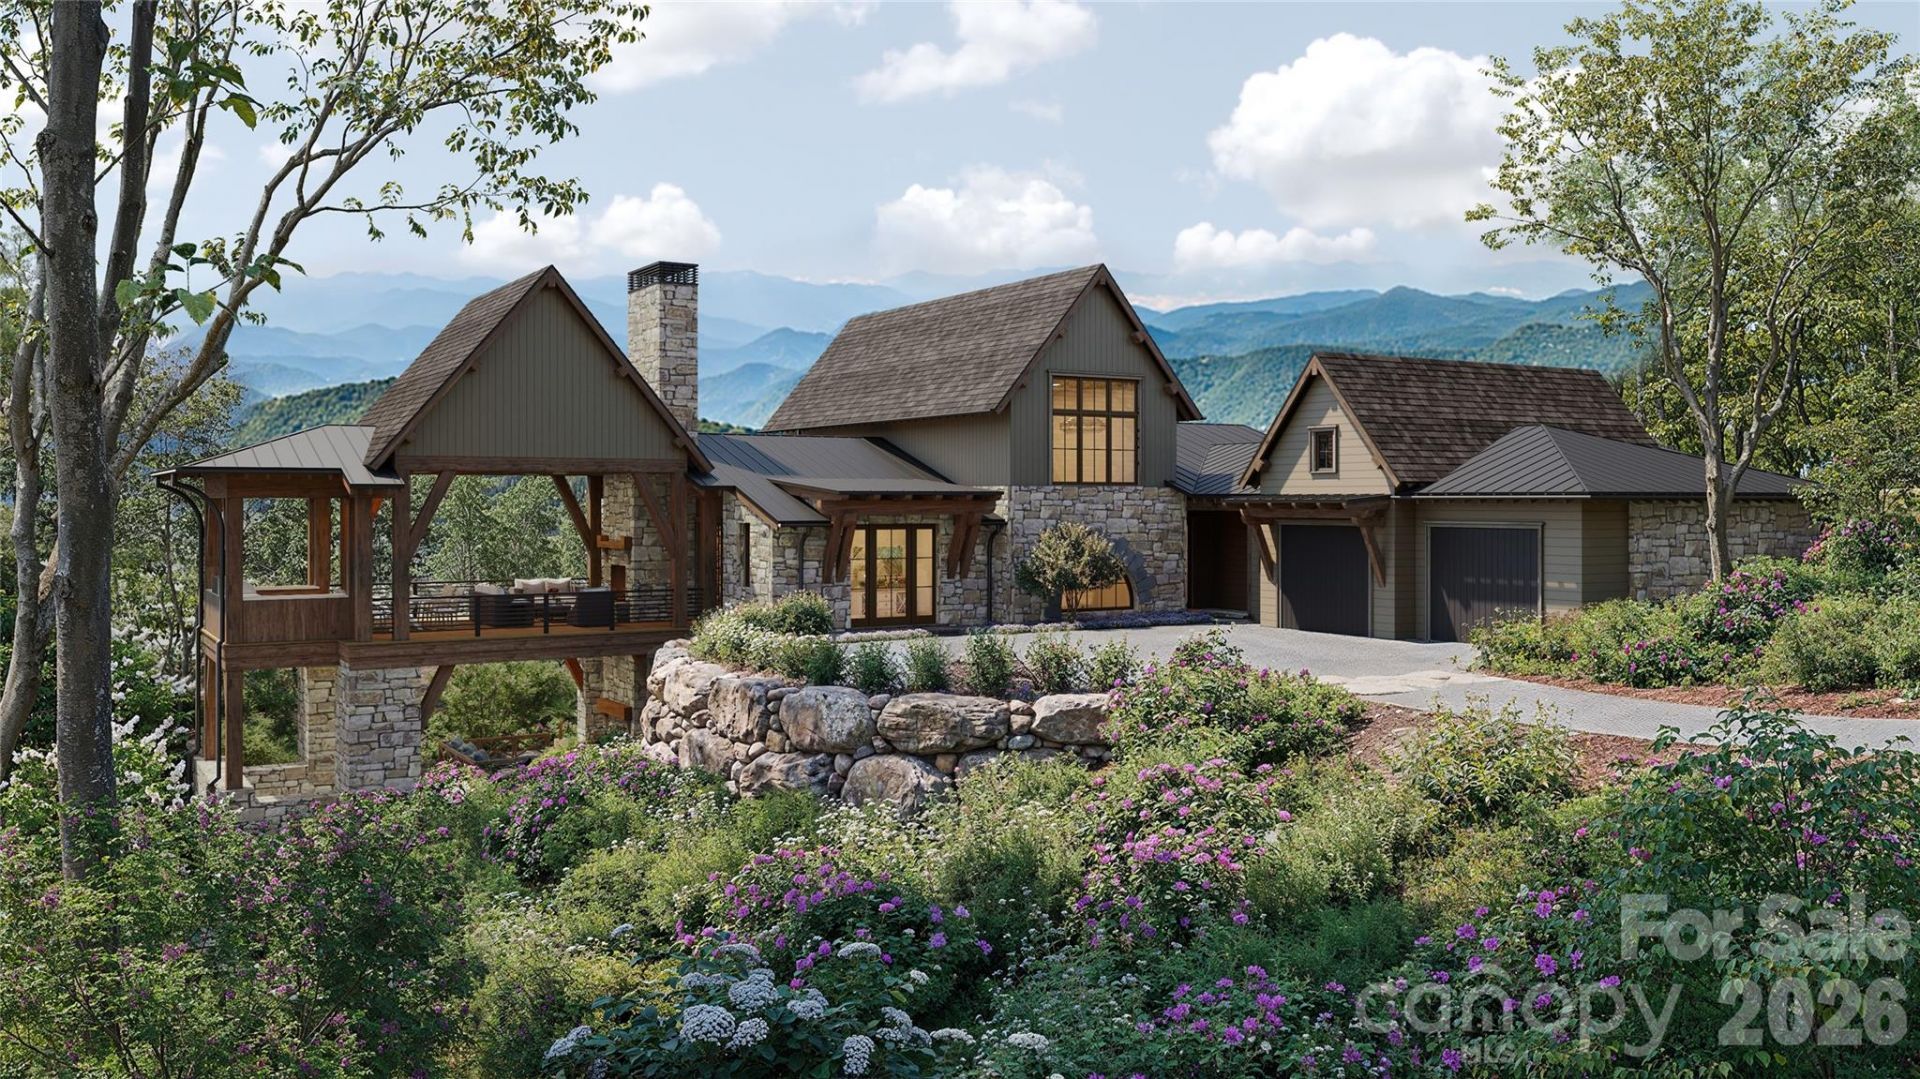
This exceptional mountain estate combines sophisticated design with the natural beauty of Balsam Mountain Preserve. Soaring timber-frame ceilings, expansive windows, and seamless indoor-outdoor living create an unparalleled retreat in the heart of the Blue Ridge Mountains.The main level features open living areas centered around a vaulted great room with a stone fireplace, a chef's kitchen with adjoining pantry and scullery, and a private primary suite with dual closets and a spa-inspired bath. The terrace level includes two bedrooms with en suite baths, a spacious den with a wet bar, and a flexible room with its own bath and closet ? ideal for a gym, office, or additional bedroom. Upstairs, an additional bedroom suite offers privacy and comfort for guests, creating a peaceful retreat apart from the main living spaces. Thoughtfully designed with natural materials and expansive outdoor living areas, this home blends refined mountain architecture with modern comfort for effortless everyday living and entertaining.
Property Features
Property Type: Residential - Single Family
Basement: Yes
Basement: Finished, Walk-Out Access
Garage: 2 car attached
Heating: Central, Forced Air, Heat Pump, Propane, Zoned
Home Style: Transitional
Lot Size: 1.95 Acres
Roof Type: Metal
Year Built: 2026
Amenities
Attic Other
Open Floorplan
Feature Descriptions
Appliances: Convection Oven, Dishwasher, Dryer, Electric Cooktop, Electric Oven, Electric Water Heater, ENERGY STAR Qualified Washer, ENERGY STAR Qualified Dishwasher, ENERGY STAR Qualified Dryer, ENERGY STAR Qualified Freezer, ENERGY STAR Qualified Light Fixtures, ENERGY STAR Qualified Refrigerator, Exhaust Fan, Gas Range, Microwave, Plumbed For Ice Maker, Refrigerator with Ice Maker, Washer, Washer/Dryer, Wine Refrigerator
Community Features: Clubhouse, Fitness Center, Game Court, Golf, Outdoor Pool, Pickleball, Putting Green, Stable(s), Street Lights, Tennis Court(s), Walking Trails
Days on Site: 111
Exterior: Stone, Wood
Fireplace: Family Room, Gas Log, Gas Starter, Outside, Porch, Wood Burning
Flooring: Tile, Wood
Foundation: Basement
HOA Fee: $1950/ Quarterly
Laundry: Mud Room, Inside, Main Level
Lot: Private, Sloped, Wooded, Views
Other Equipment: Fuel Tank - Leased, Generator Hookup, Network Ready
Other Structures: None
Parcel#: 7672-81-2505
Parking: Attached Garage, Garage Door Opener
Patio/Porch: Awning(s), Balcony, Covered, Deck
Security: yes
Security: Carbon Monoxide Detector(s), Radon Mitigation System, Security System, Smoke Detector(s)
Sewer: Septic Installed
Special View Info: Long Range, Mountain(s), Year Round
Utilities: Cable Available, Electricity Connected, Propane, Wired Internet Available
Water: Well
Window Features: Insulated Window(s)
Local Schools
High School: Unspecified
Middle School: Unspecified
Elementary School: Unspecified
Listed By / Shown By
Listed By
Agency Name: BMP David Southworth Real Estate LLC
Agency Contact: 828-631-1040
Shown By
Agency Title: Lake Norman Realty
Agency Phone: 704-450-1175

Estimate Your Payment
Estimated Payment
$ 33,123.11 per month $31,402.28 Principal & Interest $0.00 Property Tax (data not provided by mls) $1,720.83 Homeowner's Insurance
381 Long Splice Way, Unit 174 | MLS# 4390358
This single family home located at 381 Long Splice Way, Unit 174, Sylva, NC 28779 is currently listed for sale with an asking price of $5,900,000. This property was built in 2026 and has 5 bedrooms and 5 full and 2 partial baths with 5685 sq. ft. Long Splice Way, Unit 174 is located in the Balsam Mountain Preserve subdivision. Search Balsam Mountain Preserve real estate on www.lakenormanrealty.com today.