
BEDS4
BATHS3 full
MLS#1239537
STATUSActive
PROPERTY TYPEResidential - Single Family
SUBDIVISIONStarmount Forest
Property Description
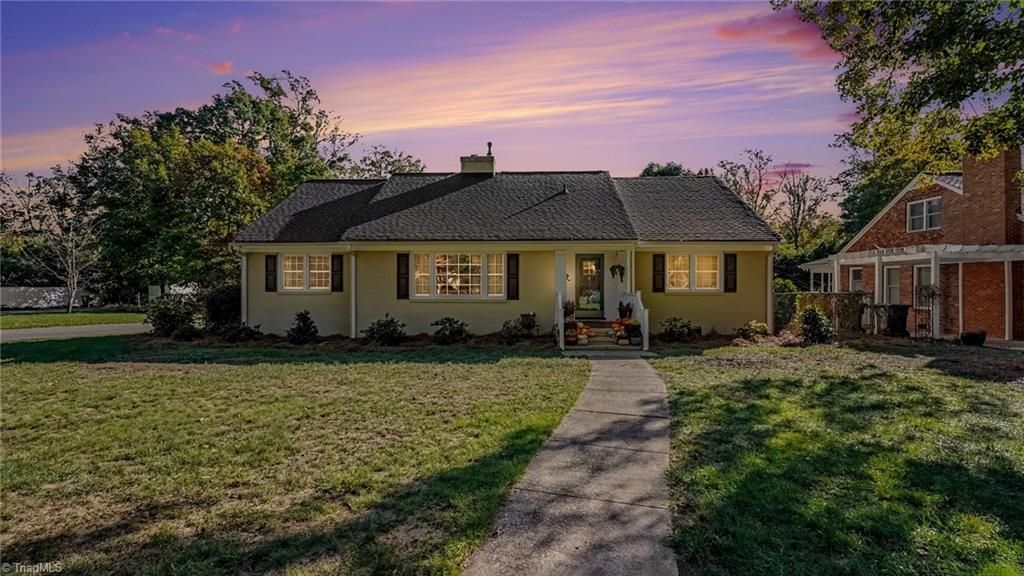
Don't miss this meticulously maintained, fully fenced, Starmount Forest corner lot gem. This 4 bedroom, 3 bathroom painted brick cape cod (2,450 sq feet with an additional 250 sq ft of living space under 7 ft) has been continually maintained and upgraded over the last 8 years with nothing left for the new owners to do. Some of the features and upgrades include granite countertops, new back splash and gas range, Pella windows throughout the home, refinished hardwoods, both HVAC systems replaced several years ago, new roof in 2019, exterior and interior paint, an updated screen in porch, hardscaping in the private backyard, a wired detached garage with new siding, new roof, sheetrock, epoxy flooring and mini-split, with additional parking under a carport and the driveway. This home is perfectly located close to Starmount Country Club, Sternberger Elementary School, Friendly Center, and the Greensboro Arboretum. Schools are Sternberger Elementary, Kiser Middle, Grimsley High.
Property Features
Property Type: Residential - Single Family
Cooling: Central Air
Fenced: Yes
Fireplaces: 1
Fuel Type: Electric, Natural Gas
Garage: 2
Garage: Detached Carport, Detached Garage
Heating: Heat Pump, Electric, Natural Gas
Home Style: Cape Cod
Lot Size: 0.31 Acres
Stories: 1.5
Year Built: 1953
Feature Descriptions
Appliance: Electric Water Heater
Days on Site: 19
Exterior: Brick
Fireplace: Den
Flooring: Carpet, Wood
Lot: City Lot, Cleared
Lot Dimensions: 0.31 acre(s)
Sewer: Public Sewer
Water: Public
Water Heater: Electric
Local Schools
High School: Grimsley
Middle School: Kiser
Elementary School: Sternberger
Listed By / Shown By
Listed By
Agency Name: Oak & Elm Realty Group LLC
Shown By
Agency Title: Lake Norman Realty
Agency Phone: 704-450-1175

Estimate Your Payment
Estimated Payment
$ 2,891.25 per month $2,741.05 Principal & Interest $0.00 Property Tax (data not provided by mls) $150.21 Homeowner's Insurance
3801 Dogwood Drive | MLS# 1239537
This single family home located at 3801 Dogwood Drive, Greensboro, NC 27403 is currently listed for sale with an asking price of $515,000. This property was built in 1953 and has 4 bedrooms and 3 full baths. Dogwood Drive is located in the Starmount Forest subdivision. Search Starmount Forest real estate on www.lakenormanrealty.com today.