
BEDS5
BATHS4 full 1 partial
SQUARE FEET4,111
MLS#4371915
STATUSActive
PROPERTY TYPEResidential - Single Family
SUBDIVISIONThe Midlands
Property Description
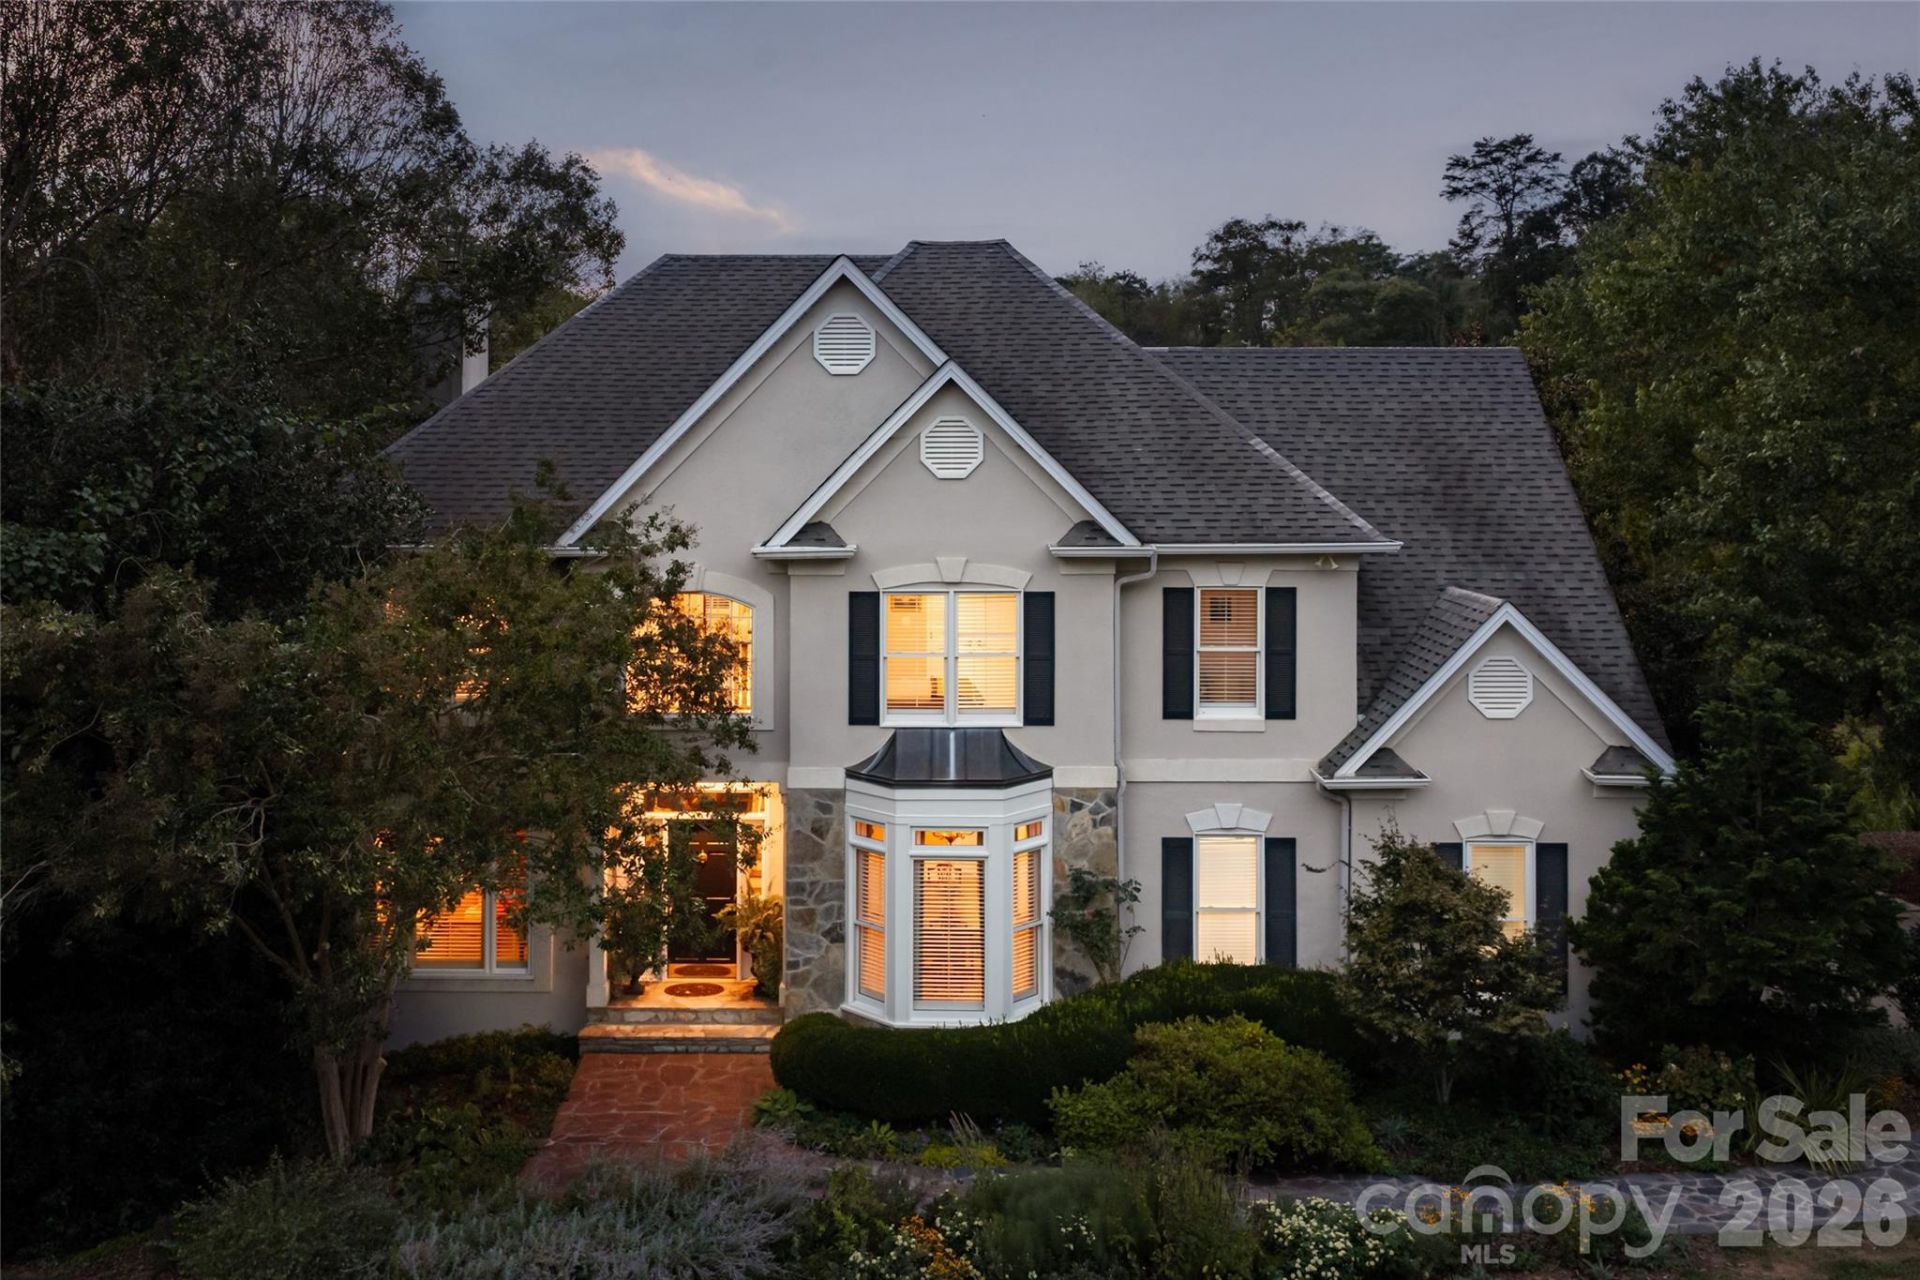
A residence of rare scale and sophistication, this home blends modern luxury with timeless comfort because it has been thoughtfully updated and impeccably maintained. On the main floor, the fully renovated chef's kitchen commands attention with premium appliances and refined finishes. Seamless indoor-outdoor living unfolds onto a covered porch and open deck overlooking a large, private yard. The upper level features a generous primary suite with a spa-quality bath enhanced by heated floors and serene vistas. Additional bedrooms share the same level for convenience and flow and have renovated bathrooms and large closets plus the laundry room is on the second level added ease. The expansive lower level suite adds versatility by offering the perfect setting for guests, a private studio, or a recreation space. Close to the Beaver Lake walking trail and bird sanctuary, restaurants, and shopping but with a world away feel.
Property Features
Property Type: Residential - Single Family
Basement: Yes
Basement: Daylight, Exterior Entry, Interior Entry, Partially Finished
Garage: 2
Heating: Heat Pump, Natural Gas
Home Style: Traditional
Lot Size: 0.88 Acres
Roof Type: Architectural Shingle
Year Built: 1995
Amenities
Built-in Features
Entrance Foyer
Kitchen Island
Open Floorplan
Pantry
Storage
Walk-In Closet(s)
Walk-In Pantry
Feature Descriptions
Appliances: Dishwasher, Disposal, Double Oven, Gas Water Heater, Refrigerator
Days on Site: 176
Exterior: Hard Stucco, Stone Veneer
Fireplace: Gas, Gas Vented
Flooring: Carpet, Tile, Wood
Foundation: Basement
Laundry: Laundry Room, Upper Level
Lot: Cleared, Creek Front, Sloped, Wooded
Parcel#: 9730-96-8637-00000
Parking: Garage Faces Side
Patio/Porch: Covered, Deck
Sewer: Public Sewer
Special View Info: Mountain(s)
Utilities: Cable Available, Natural Gas, Underground Utilities
Water: City
Window Features: Insulated Window(s)
Local Schools
High School: Clyde A Erwin
Middle School: Clyde A Erwin
Elementary School: Woodfin/Eblen
Listed By / Shown By
Listed By
Agency Name: Preferred Properties
Agency Contact: lenoirm@preferredprop.com
Shown By
Agency Title: Lake Norman Realty
Agency Phone: 704-450-1175

Estimate Your Payment
Estimated Payment
$ 9,263.24 per month $8,781.99 Principal & Interest $0.00 Property Tax (data not provided by mls) $481.25 Homeowner's Insurance
38 Pine Acre Boulevard | MLS# 4371915
This single family home located at 38 Pine Acre Boulevard, Asheville, NC 28804 is currently listed for sale with an asking price of $1,650,000. This property was built in 1995 and has 5 bedrooms and 4 full and 1 partial baths with 4111 sq. ft. Pine Acre Boulevard is located in the The Midlands subdivision. Search The Midlands real estate on www.lakenormanrealty.com today.