
BEDS3
BATHS2 full 1 partial
SQUARE FEET2,519
MLS#4418580
STATUSActive
PROPERTY TYPEResidential - Single Family
Property Description
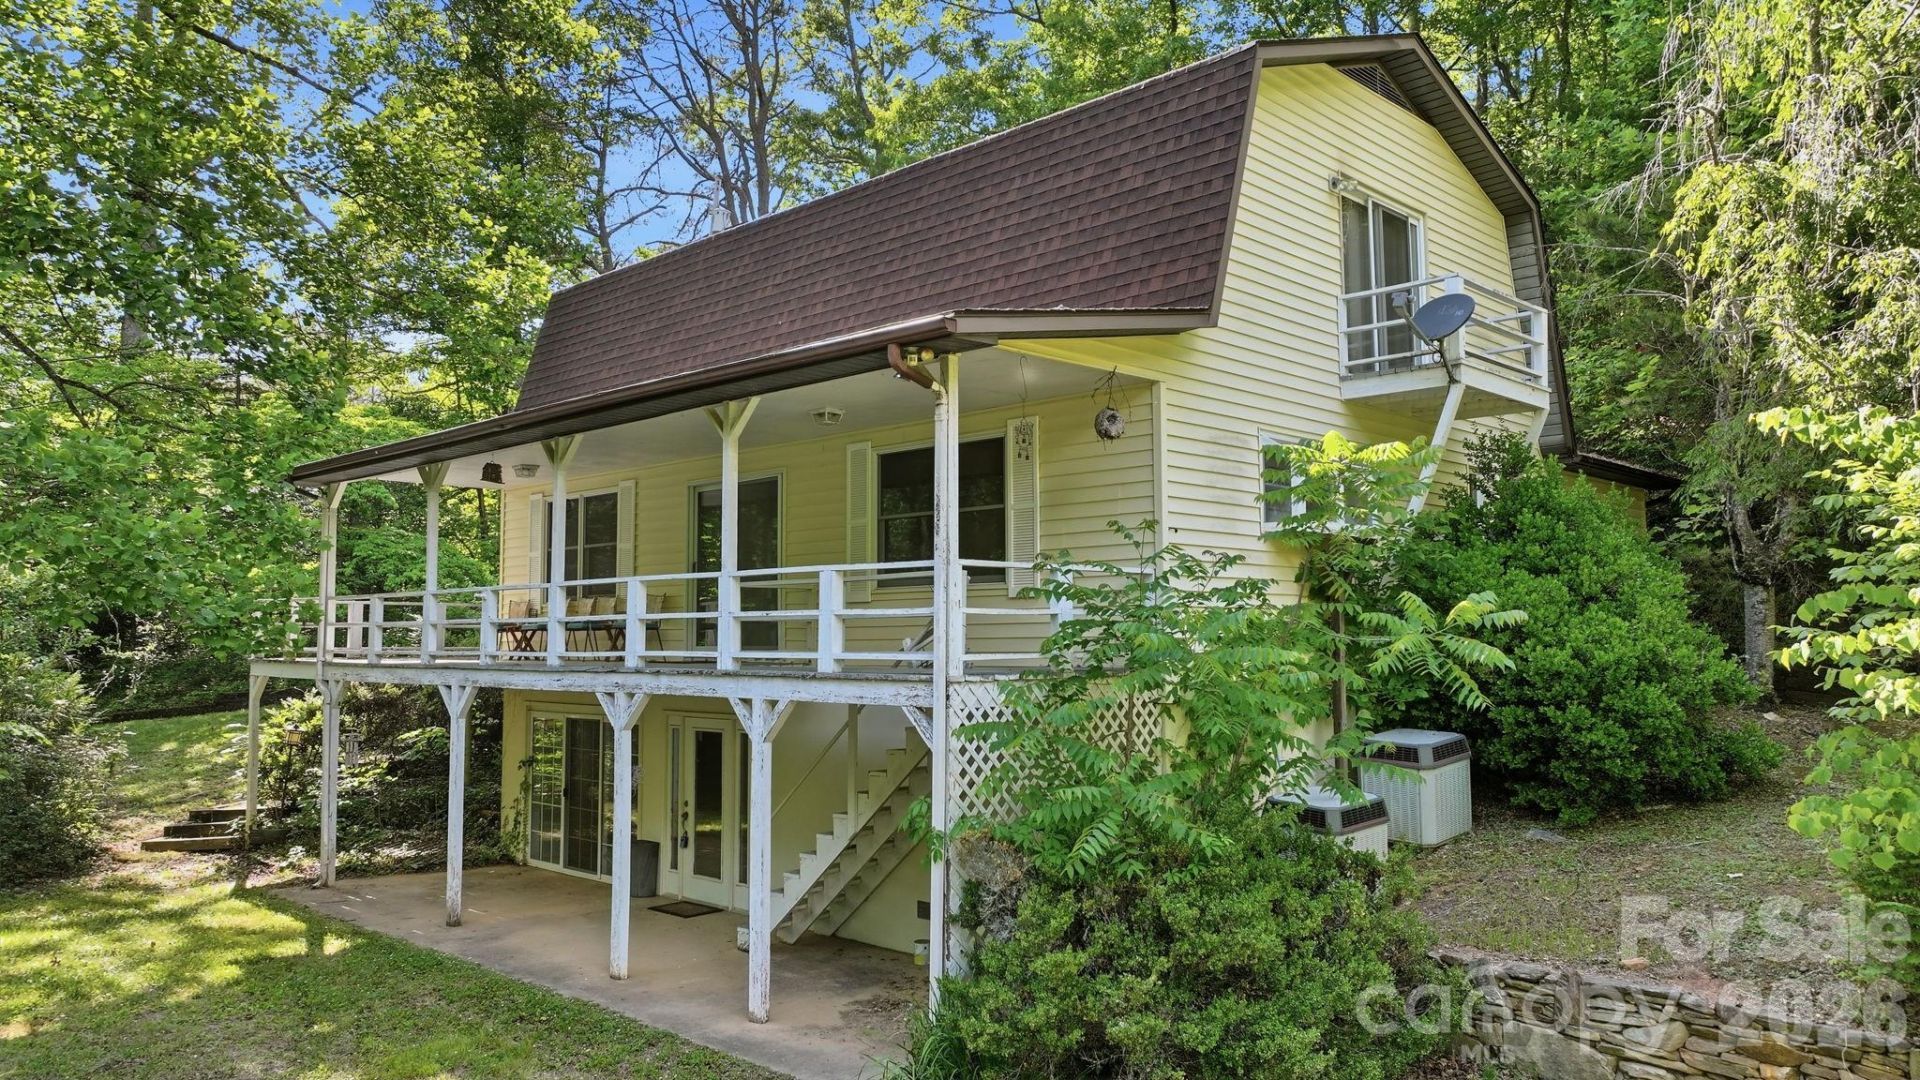
Back on the market through no fault of the property. The home was approaching closing when the buyer experienced an unexpected personal issue and was ultimately unable to proceed with the purchase. This gives a new buyer another opportunity to make this property their own. Private mountain retreat with easy access! Situated on 5.537 unrestricted acres in Sylva, this 3BR/2BA home offers 2,519 sq ft of space, privacy, and potential. Tucked into a peaceful setting, the property features a large primary suite on the main level with its own private deck, oversized bathrooms, a spacious eat-in kitchen with abundant cabinet and countertop space, and a cozy gas log fireplace in the living room. The flexible basement space offers room for hobbies, storage, office space, or additional living area. Dual HVAC systems serve the upstairs and main level. Enjoy the serenity of mountain living while still benefiting from convenient access. With unrestricted acreage, privacy, and solid square footage, this property is full of possibilities for a primary residence, mountain getaway, or investment opportunity.
Property Features
Property Type: Residential - Single Family
Basement: Yes
Basement: Daylight, Exterior Entry, Finished, Interior Entry
Heating: Heat Pump
Lot Size: 5.54 Acres
Roof Type: Composition
Year Built: 1984
Feature Descriptions
Appliances: Dishwasher, Gas Range, Microwave, Refrigerator, Washer/Dryer
Days on Site: 7
Exterior: Block, Vinyl
Fireplace: Gas Log, Living Room
Flooring: Carpet, Linoleum, Tile
Foundation: Basement
Laundry: In Basement
Lot: Private, Wooded
Other Equipment: Fuel Tank - Leased
Parcel#: 7620023497
Parking: Driveway
Patio/Porch: Covered, Deck
Sewer: Septic Installed
Utilities: Propane
Water: Shared Well
Local Schools
High School: Smoky Mountain
Middle School: Unspecified
Elementary School: Unspecified
Listed By / Shown By
Listed By
Agency Name: Blue Ridge Premier Realty
Agency Contact: adrienneclark82@gmail.com
Shown By
Agency Title: Lake Norman Realty
Agency Phone: 704-450-1175

Estimate Your Payment
Estimated Payment
$ 1,953.70 per month $1,852.20 Principal & Interest $0.00 Property Tax (data not provided by mls) $101.50 Homeowner's Insurance
38 Pee Wee Branch Branch | MLS# 4418580
This single family home located at 38 Pee Wee Branch Branch , Sylva, NC 28779 is currently listed for sale with an asking price of $348,000. This property was built in 1984 and has 3 bedrooms and 2 full and 1 partial baths with 2519 sq. ft. Search Sylva real estate on www.lakenormanrealty.com today.