
BEDS3
BATHS2 full 1 partial
SQUARE FEET3,805
MLS#4416620
STATUSActive
PROPERTY TYPEResidential - Single Family
SUBDIVISIONCummings Cove
Property Description
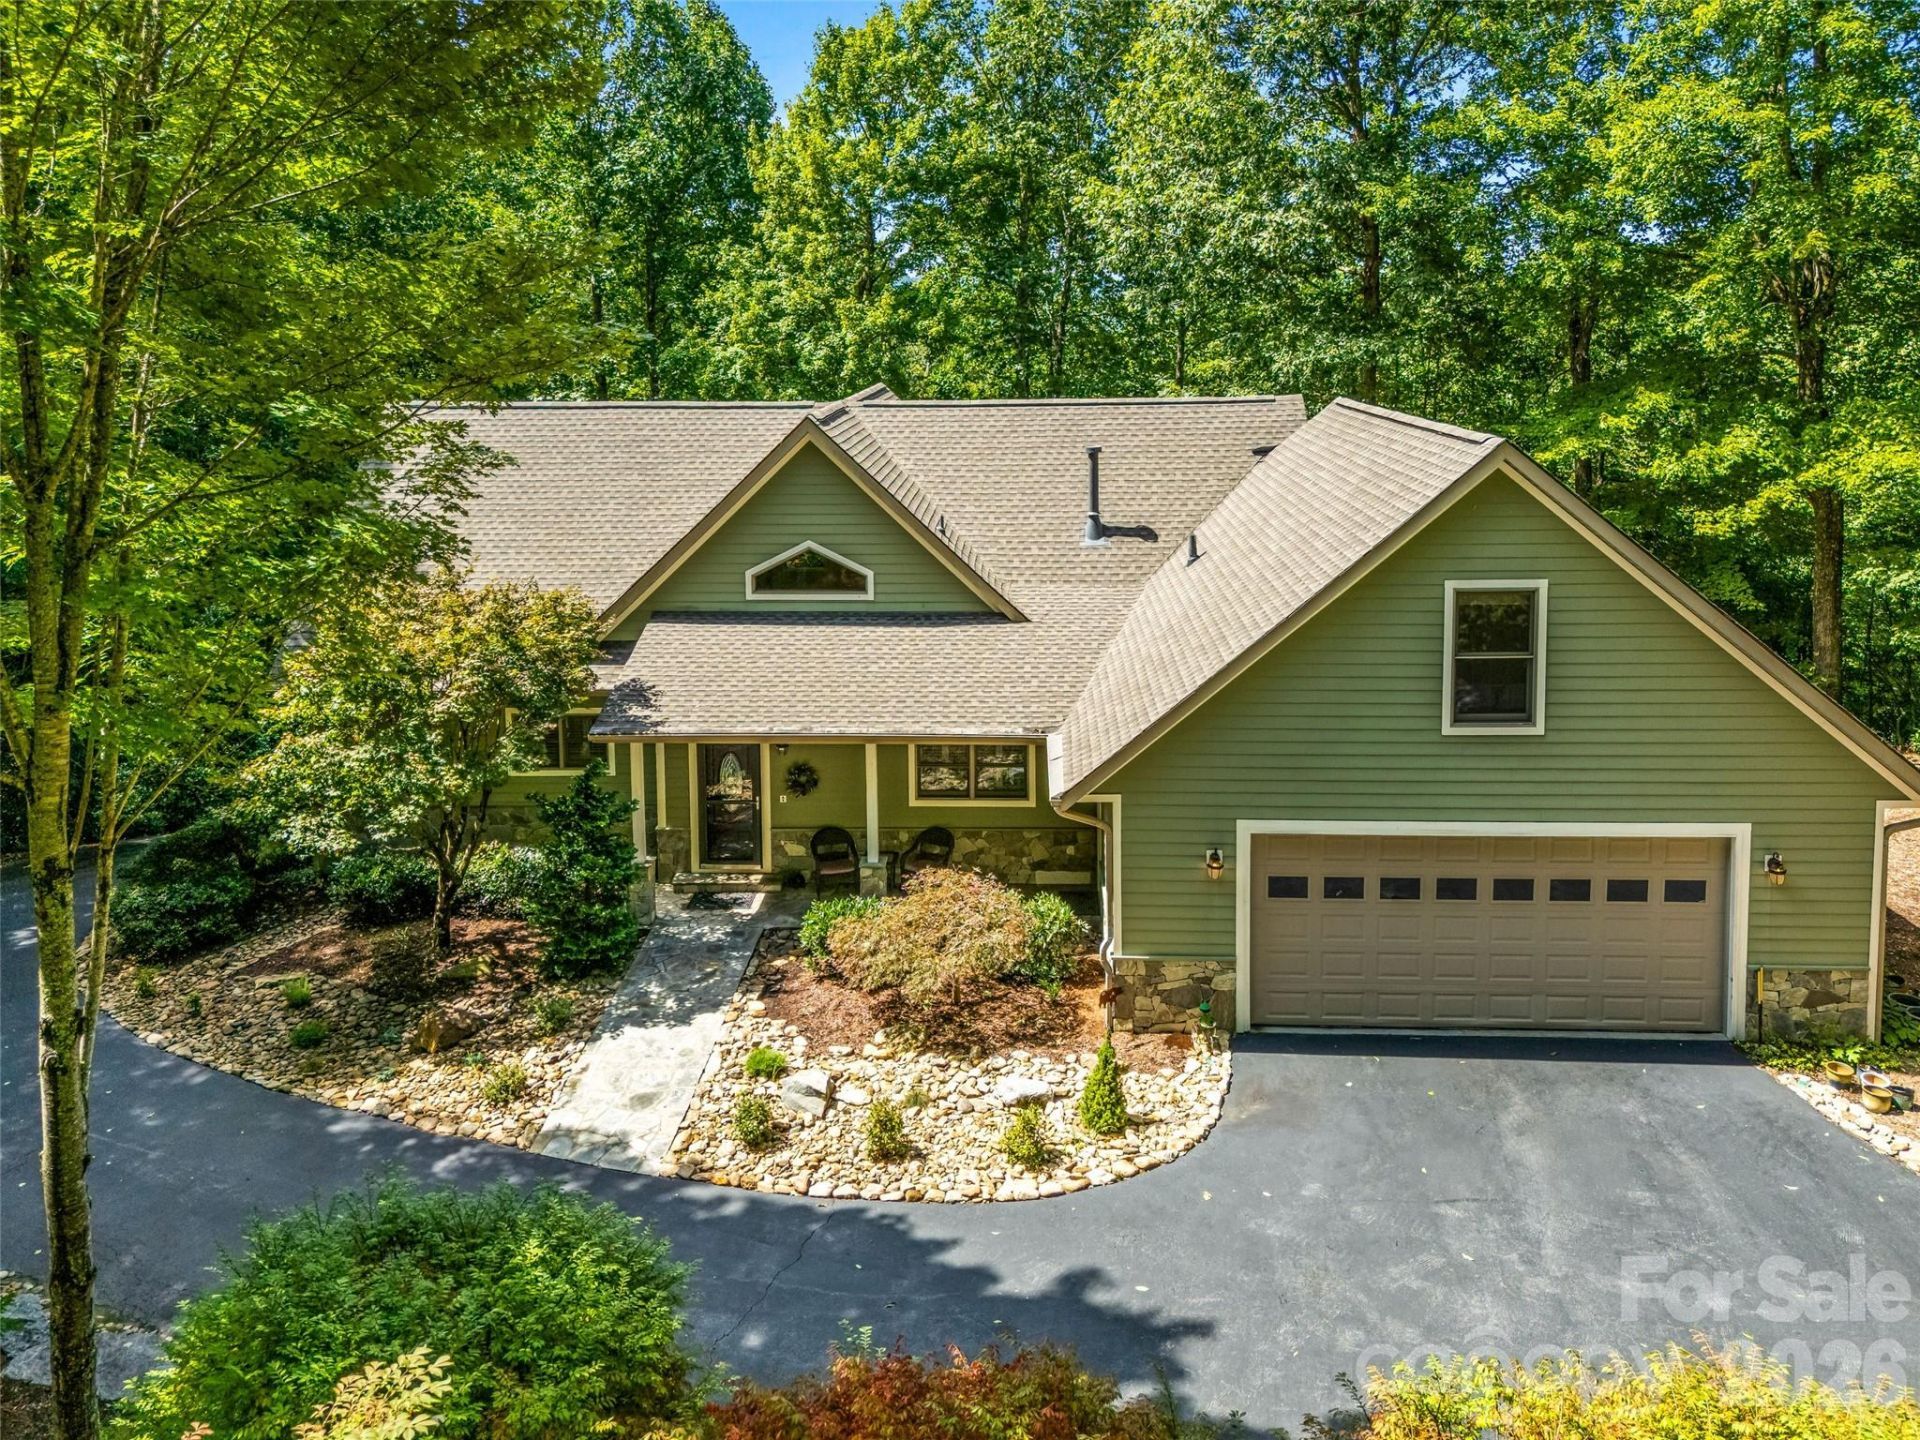
Discover the comfort and charm of this beautifully maintained home in the highly desirable community of Cummings Cove. Lovingly cared for since 2006, this spacious residence offers approximately 3,805 heated square feet, generous storage, and a floor plan designed for everyday living and entertaining. The inviting interior is complemented by a convenient two-car-attached garage and exceptional outdoor living spaces. Step onto the rear decks and enjoy peaceful peekaboo mountain views in the warmer months, then watch the landscape transform as the leaves fall to reveal expansive winter vistas. Cummings Cove offers an outstanding lifestyle with a pristine golf course and an impressive array of amenities, all surrounded by the natural beauty of Western North Carolina. This home has been thoughtfully cared for and truly enjoyed, offering the ideal combination of space, comfort, functionality, and setting. A wonderful opportunity to enjoy the Cummings Cove lifestyle in a home that feels welcoming from the moment you arrive.
Property Features
Property Type: Residential - Single Family
Basement: Exterior Entry, Interior Entry, Storage Space, Walk-Out Access, Walk-Up Access
Basement: Yes
Garage: 2 car attached
Heating: Forced Air, Natural Gas
Home Style: Traditional
Lot Size: 1.53 Acres
Roof Type: Architectural Shingle
Year Built: 2006
Amenities
Cable Prewire
Entrance Foyer
Open Floorplan
Pantry
Feature Descriptions
Appliances: Dishwasher, Electric Oven, Gas Range, Microwave, Refrigerator
Community Features: Clubhouse, Fitness Center, Gated, Golf, Pond, Recreation Area, Sport Court, Tennis Court(s)
Days on Site: 2
Exterior: Fiber Cement, Stone
Fireplace: Gas Log, Living Room
Flooring: Carpet, Tile, Wood
Foundation: Basement
HOA Fee: $265/ Quarterly
Laundry: Laundry Room, Main Level
Lot: Sloped, Wooded
Parcel#: 9538-89-9472
Parking: Driveway, Attached Garage
Patio/Porch: Covered, Deck, Patio
Security: Carbon Monoxide Detector(s), Smoke Detector(s)
Sewer: Private Sewer
Utilities: Cable Available, Natural Gas, Underground Utilities
Water: City
Window Features: Insulated Window(s)
Local Schools
High School: West Henderson
Middle School: Rugby
Elementary School: Etowah
Listed By / Shown By
Listed By
Agency Name: Howard Hanna Beverly-Hanks
Agency Contact: stevedozier.group@allentate.com
Shown By
Agency Title: Lake Norman Realty
Agency Phone: 704-450-1175

Estimate Your Payment
Estimated Payment
$ 4,491.27 per month $4,257.94 Principal & Interest $0.00 Property Tax (data not provided by mls) $233.33 Homeowner's Insurance
38 Mountain Crest Drive | MLS# 4416620
This single family home located at 38 Mountain Crest Drive , Hendersonville, NC 28739 is currently listed for sale with an asking price of $800,000. This property was built in 2006 and has 3 bedrooms and 2 full and 1 partial baths with 3805 sq. ft. Mountain Crest Drive is located in the Cummings Cove subdivision. Search Cummings Cove real estate on www.lakenormanrealty.com today.