
BEDS3
BATHS2 full
SQUARE FEET1,764
MLS#4439476
STATUSActive
PROPERTY TYPEResidential - Single Family
Property Description
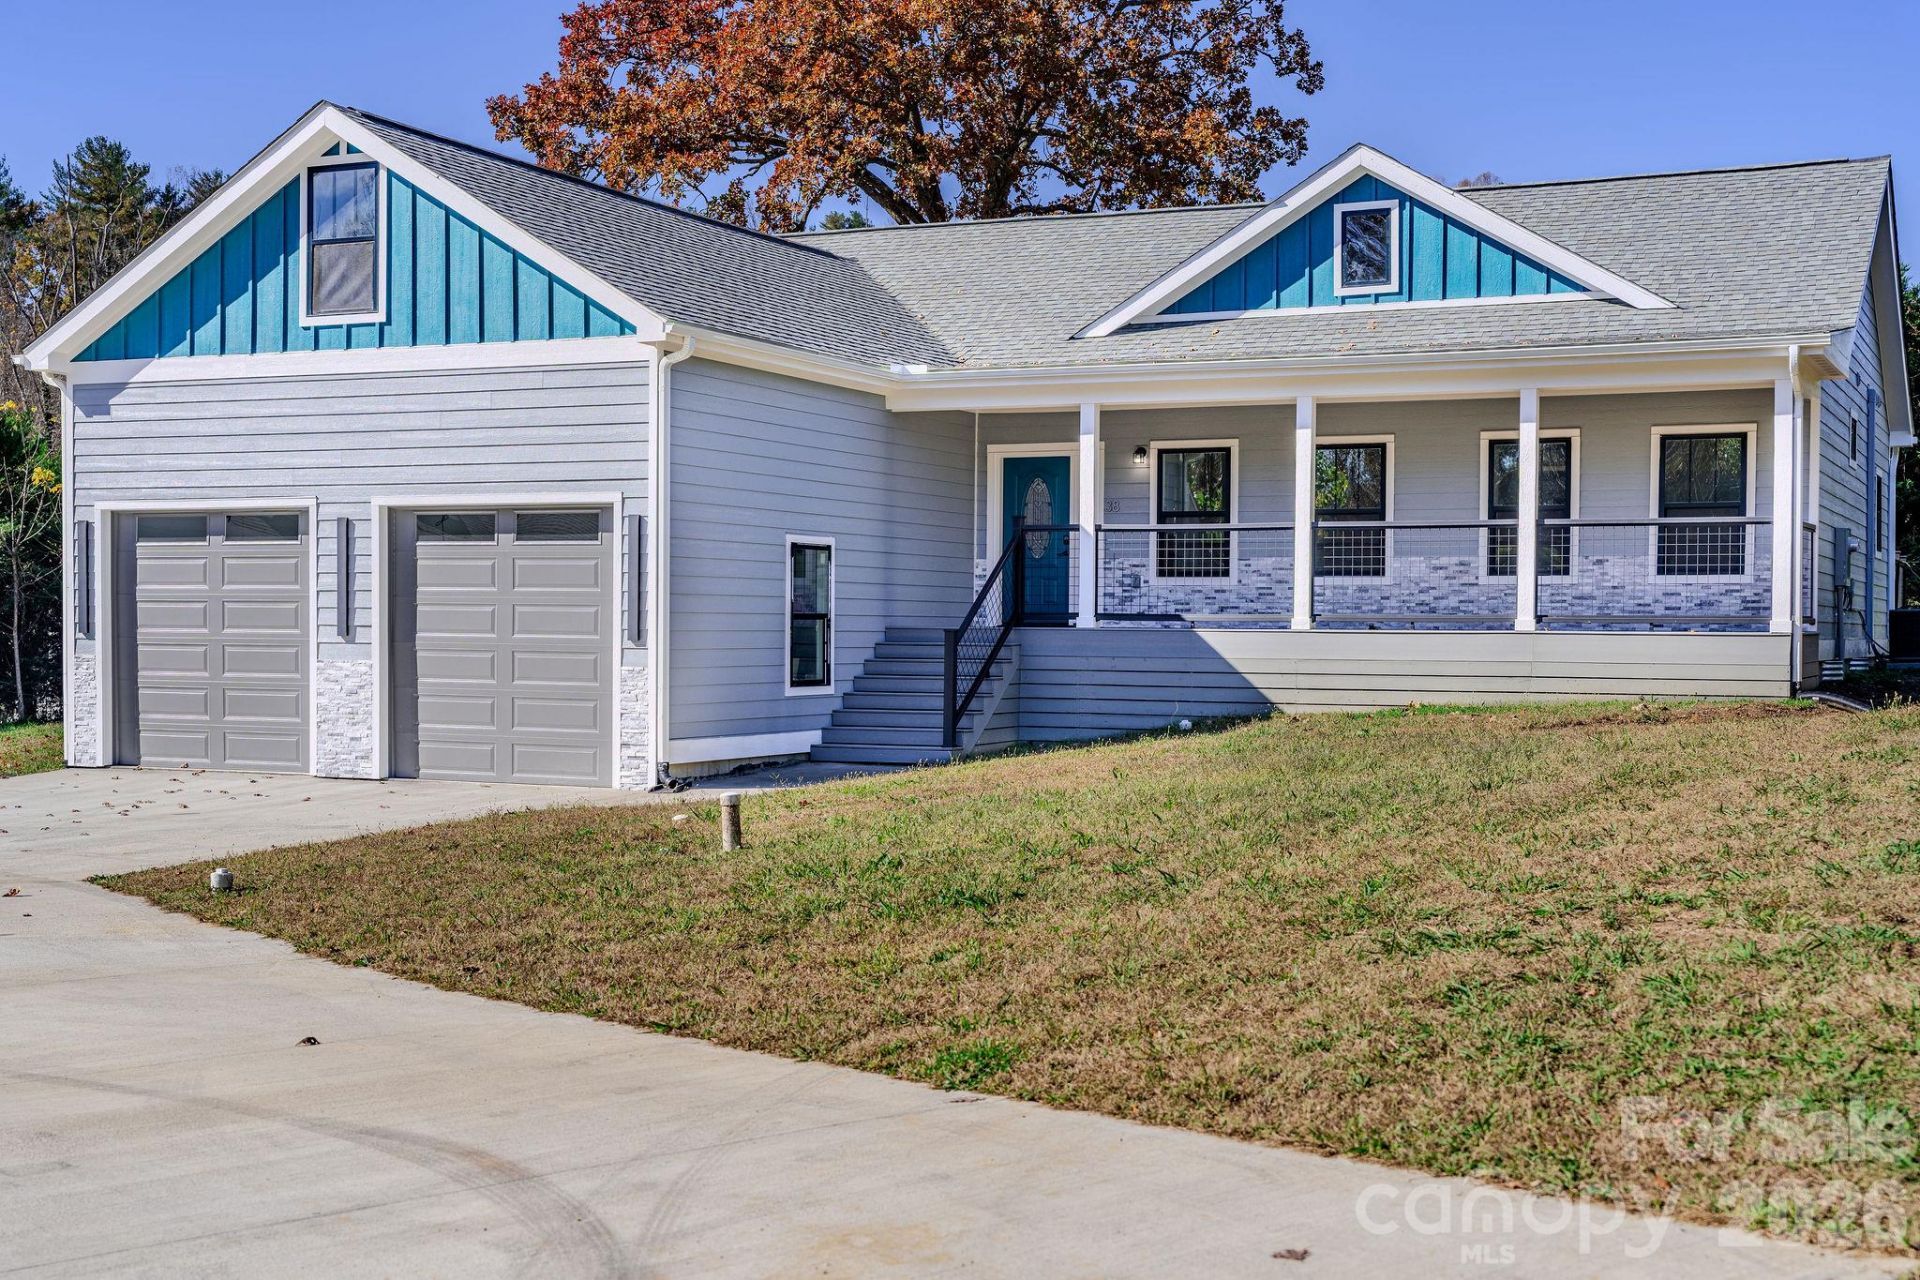
Welcome home to this beautifully crafted 2026 new-construction home, where modern style, thoughtful details, and quality finishes come together to create an inviting, move-in-ready opportunity! Offering 3 bedrooms and 2 full baths, this home is filled with upscale features, including stone veneer accents, hardboard siding, Trex front and rear decking, granite countertops, KitchenAid appliances, a pantry, and attractive built-in bookcases. The attention to detail continues with stylish lighting, LED mirrors, Bluetooth motion-sensor lighting, Ring security cameras, and a tankless water heater. Enjoy the convenience of a spacious laundry room, energy-efficient heat pump, underground utilities, and a concrete driveway. Situated on a level .47-acre parcel, the property also offers potential for a small accessory dwelling unit (ADU), subject to applicable zoning requirements and approvals. Ideally located just 1.9 miles from downtown Hendersonville and approximately 15 minutes from Asheville Regional Airport, this exceptional new home offers the perfect blend of modern comfort, convenience, and future possibilities. Simply unpack and enjoy!
Property Features
Property Type: Residential - Single Family
Garage: 2 car attached
Heating: Heat Pump, Central, Electric, ENERGY STAR Qualified E
Home Style: Farmhouse
Lot Size: 0.47 Acres
Roof Type: Composition
Year Built: 2025
Amenities
Walk-In Closet(s)
Walk-In Pantry
Attic Stairs Pulldown
Entrance Foyer
Kitchen Island
Open Floorplan
Storage
Feature Descriptions
Accessibility Features: Hall Width 36 Inches or More, Lever Door Handles, Garage Door Height Greater Than 84 inches
Appliances: Bar Fridge, Convection Oven, Dishwasher, Disposal, Electric Cooktop, Electric Oven, Electric Range, Electric Water Heater, ENERGY STAR Qualified Dishwasher, ENERGY STAR Qualified Light Fixtures, ENERGY STAR Qualified Refrigerator, Exhaust Fan, Low Flow Fixtures, Microwave, Oven, Plumbed For Ice Maker, Self Cleaning Oven, Tankless Water Heater
Exterior: Hardboard Siding
Flooring: Vinyl
Foundation: Crawl Space, Permanent
Laundry: Washer Hookup, Electric Dryer Hookup, Inside, Laundry Room, Main Level, Sink
Lot: Level, Corner Lot
Parcel#: 10013276
Parking: Attached Garage, Garage Door Opener, Garage Faces Front
Patio/Porch: Covered, Deck, Front Porch, Rear Porch
Sewer: Public Sewer
Utilities: Wired Internet Available, Cable Available, Electricity Connected, Satellite Internet Available, Underground Power Lines, Underground Utilities
Water: City
Local Schools
High School: Hendersonville
Middle School: Hendersonville
Elementary School: Bruce Drysdale
Listed By / Shown By
Listed By
Agency Name: Coldwell Banker Advantage
Agency Contact: caroline@cbawest.com
Shown By
Agency Title: Lake Norman Realty
Agency Phone: 704-450-1175

Estimate Your Payment
Estimated Payment
$ 2,745.29 per month $2,602.66 Principal & Interest $0.00 Property Tax (data not provided by mls) $142.63 Homeowner's Insurance
38 Gash Cove Road | MLS# 4439476
This single family home located at 38 Gash Cove Road , Hendersonville, NC 28791 is currently listed for sale with an asking price of $489,000. This property was built in 2025 and has 3 bedrooms and 2 full baths with 1764 sq. ft. Search Hendersonville real estate on www.lakenormanrealty.com today.