
BEDS4
BATHS2 full 1 partial
SQUARE FEET2,803
MLS#4408592
STATUSPending
PROPERTY TYPEResidential - Single Family
SUBDIVISIONForest Park
Property Description
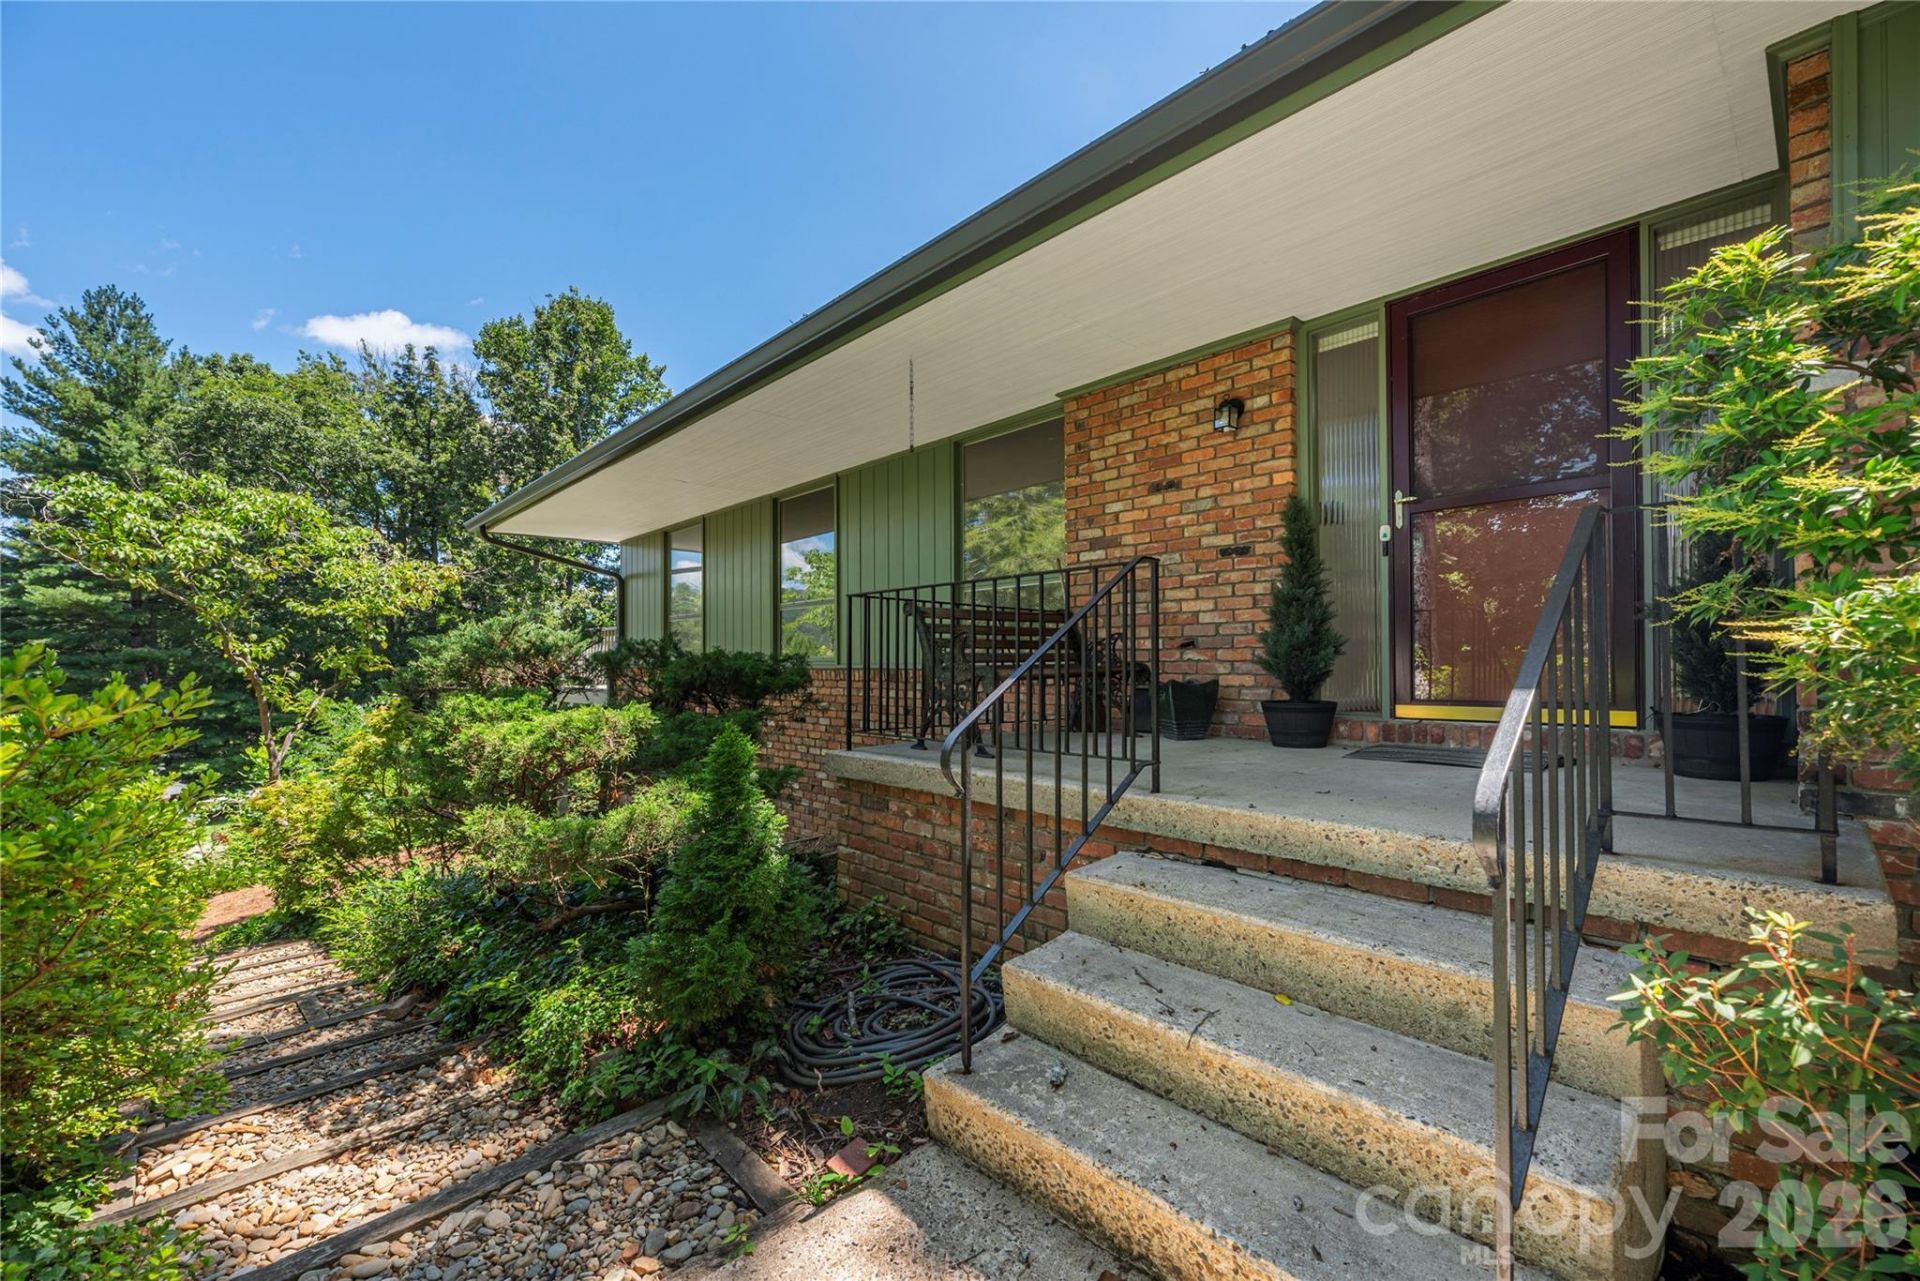
Location, location... This one-owner mid-century modern piece of Asheville history in the Lakeshore area is on the market for the first time! It sits up on a knoll at the end of a cul-de-sac, with an almost half acre lot that offers privacy, views, and has an old trail that leads to UNCA. Thanks to Helene knocking a couple of trees over, the roof, furnace, heat pump, garage doors and extensive decking are all new! The walls have been freshly painted, the wood floors have been refinished on this unique piece of Asheville history. This special home offers space as well, with 4 bedrooms and 2+ baths on the main level, a large family room and plenty of storage in the basement.
Property Features
Property Type: Residential - Single Family
Basement: Yes
Basement: Basement Garage Door, Daylight, Interior Entry, Partially Finished, Storage Space, Walk-Out Access, Walk-Up Access
Garage: 2
Heating: Forced Air, Heat Pump, Natural Gas
Home Style: Ranch
Lot Size: 0.47 Acres
Roof Type: Architectural Shingle
Stories: 1.0
Year Built: 1966
Feature Descriptions
Appliances: Dishwasher, Gas Cooktop, Refrigerator, Washer/Dryer
Days on Site: 67
Exterior: Brick Partial, Other - See Remarks
Fireplace: Family Room, Gas Unvented, Living Room
Flooring: Carpet, Tile, Wood
Foundation: Basement
Horse Amenities: None
Laundry: Laundry Room, Main Level, Washer Hookup
Lot: Cul-De-Sac, Sloped, Views
Other Equipment: Generator
Other Structures: None
Parcel#: 9730-92-8036-00000
Parking: Basement, Driveway, Garage Faces Side
Patio/Porch: Rear Porch, Side Porch
Sewer: Public Sewer
Special View Info: Mountain(s), Year Round
Water: Public
Local Schools
High School: Clyde A Erwin
Middle School: Clyde A Erwin
Elementary School: Woodfin/Eblen
Listed By / Shown By
Listed By
Agency Name: Asheville Realty Group
Agency Contact: INFO@AshevilleRealtyGroup.com
Shown By
Agency Title: Lake Norman Realty
Agency Phone: 704-450-1175

Estimate Your Payment
Estimated Payment
$ 4,463.20 per month $4,231.32 Principal & Interest $0.00 Property Tax (data not provided by mls) $231.88 Homeowner's Insurance
38 Forest View Drive | MLS# 4408592
This single family home located at 38 Forest View Drive, Asheville, NC 28804 is currently listed for sale with an asking price of $795,000. This property was built in 1966 and has 4 bedrooms and 2 full and 1 partial baths with 2803 sq. ft. Forest View Drive is located in the Forest Park subdivision. Search Forest Park real estate on www.lakenormanrealty.com today.