
BEDS2
BATHS1 full
SQUARE FEET864
MLS#4417927
STATUSActive
PROPERTY TYPEResidential - Single Family
SUBDIVISIONGrandview Acres
Property Description
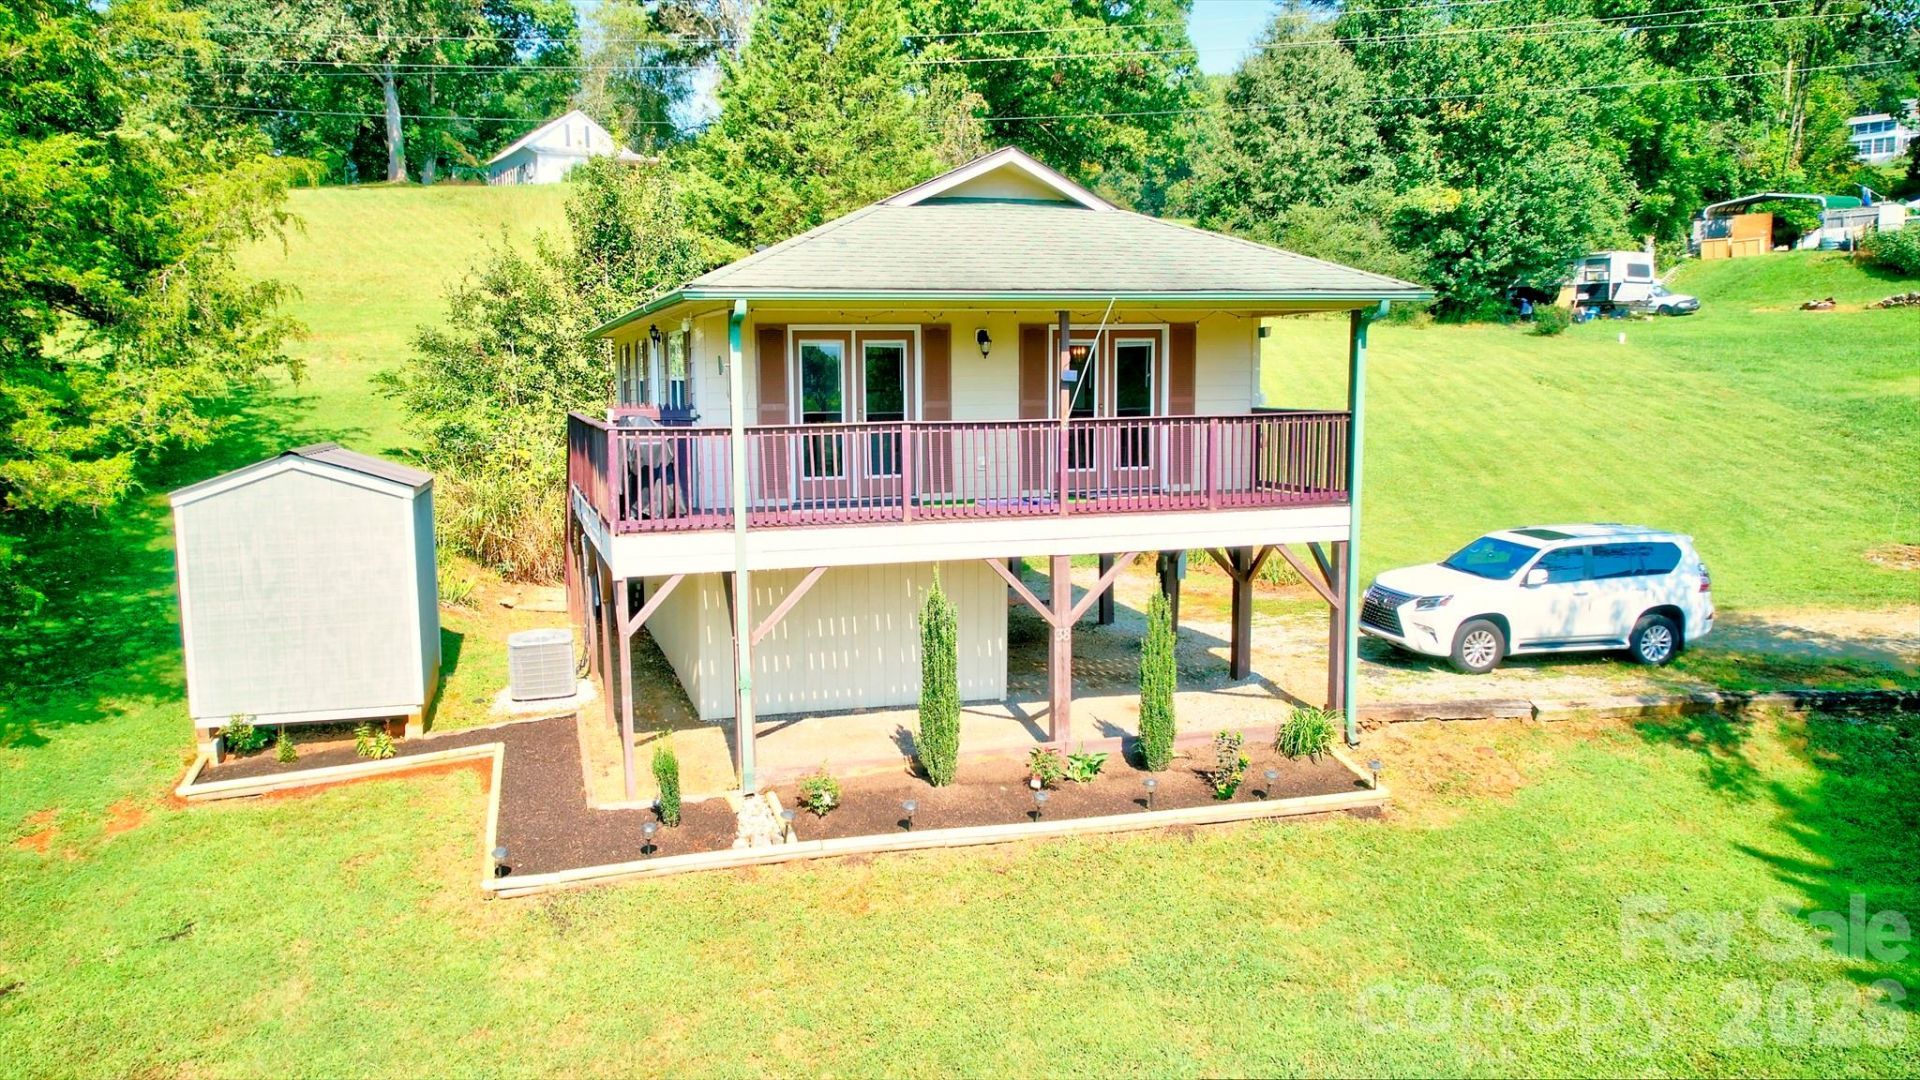
Mountain views take center stage at this 2-bedroom cottage in Franklin. Set on approximately 0.75 acre, the home offers 864 square feet of single-level interior living with French doors connecting the living and dining areas to a spacious covered deck overlooking the surrounding mountains. Enjoy morning coffee, cool mountain evenings, and changing seasonal views from one of the home's best features. Inside are two bedrooms, one bath, central air, a heat pump, laundry, and an efficient kitchen. The lower level provides generous storage for bikes, outdoor gear, tools, and seasonal items. No HOA, with recorded covenants. Convenient to Franklin's shops and services and to the outdoor recreation of the Nantahala National Forest, Appalachian Trail, Bartram Trail, and surrounding mountain country. A compact Western North Carolina home with a view that feels much larger than its footprint.
Property Features
Property Type: Residential - Single Family
Basement: Dirt Floor, Storage Space, Unfinished, Walk-Out Access
Heating: Central, Electric, ENERGY STAR Qualified Equipment, H
Home Style: A-Frame, Cabin, Post and Beam
Lot Size: 0.75 Acres
Roof Type: Composition, Insulated, Wood Joists, Wood Rafters, Woo
Year Built: 2006
Amenities
Hot Tub
Open Floorplan
Walk-In Closet(s)
Fire Pit
Storage
Feature Descriptions
Accessibility Features: Bath Grab Bars, Bath Raised Toilet
Appliances: Dishwasher, Dryer, Electric Cooktop, Electric Oven, Electric Water Heater, Exhaust Fan, Exhaust Hood, Microwave, Oven, Refrigerator, Washer, Washer/Dryer, Water Softener
Community Features: None
Exterior: Fiber Cement, Hardboard Siding
Flooring: Laminate, Tile
Foundation: Pillar/Post/Pier
Horse Amenities: None
Hot Tub: Yes
Laundry: Common Area, In Kitchen, Laundry Room
Lot: Cleared, Green Area, Hilly, Sloped, Views
Other Structures: Outbuilding, Shed(s), Tractor Shed
Parcel#: 6583918961
Parking: Driveway
Patio/Porch: Balcony, Covered, Deck, Other - See Remarks
Sewer: Septic Installed
Special View Info: Long Range, Year Round
Utilities: Cable Available, Electricity Connected, Fiber Optics, Underground Power Lines
Water: Shared Well
Window Features: Insulated Window(s), Window Treatments
Local Schools
High School: Unspecified
Middle School: Unspecified
Elementary School: Unspecified
Listed By / Shown By
Listed By
Agency Name: Convergence Real Estate Professionals
Agency Contact: hernan@hernanespiritu.realtor
Shown By
Agency Title: Lake Norman Realty
Agency Phone: 704-450-1175

Estimate Your Payment
Estimated Payment
$ 1,543.87 per month $1,463.67 Principal & Interest $0.00 Property Tax (data not provided by mls) $80.21 Homeowner's Insurance
38 Country Lane, Unit 33 | MLS# 4417927
This single family home located at 38 Country Lane, Unit 33, Franklin, NC 28734 is currently listed for sale with an asking price of $275,000. This property was built in 2006 and has 2 bedrooms and 1 full baths with 864 sq. ft. Country Lane, Unit 33 is located in the Grandview Acres subdivision. Search Grandview Acres real estate on www.lakenormanrealty.com today.